









Address
14118 Sandfield Drive, Houston, TX
Price
$ 449,900
Property Attributes
- MLS#23405675
- TypeSingle Family
- Listing Status Option Period
- CountyHarris
- CityHouston
- Area31 Energy Corridor
- NeighborhoodBriar Hills
- Zip77077
- Style
- Year Built1980
- Taxes$ 7181
- Price$ 449,900
- Bedrooms3
- Full Bathrooms2
- Half Bathrooms1
- Sqr Footage2156
- Lot Size0.135 Acres
Data Source:
Houston Association of REALTORS® (HAR)
Property Description
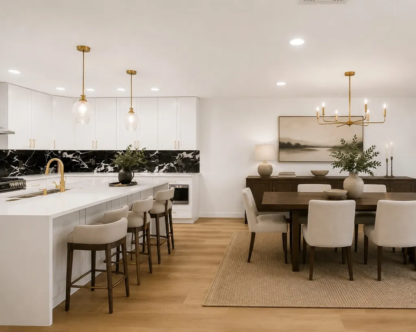
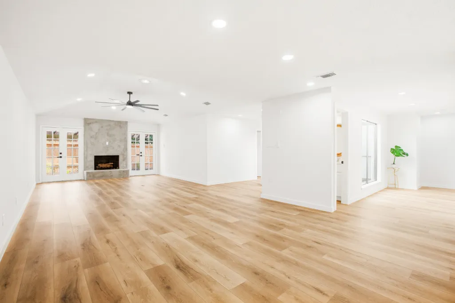
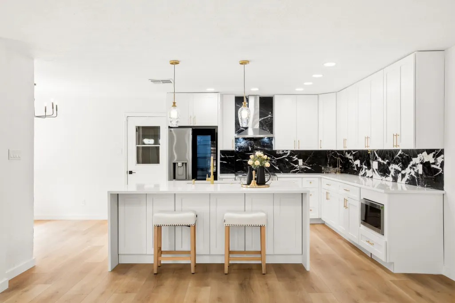
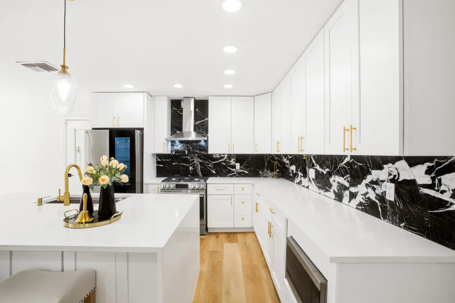
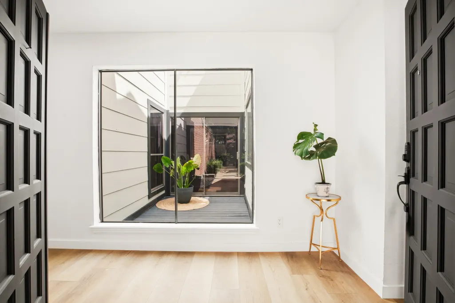
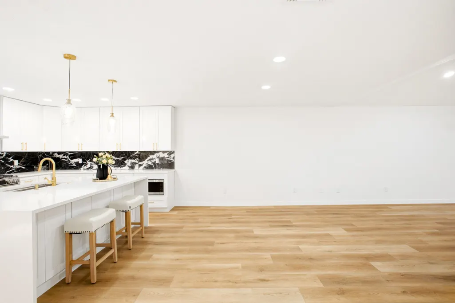
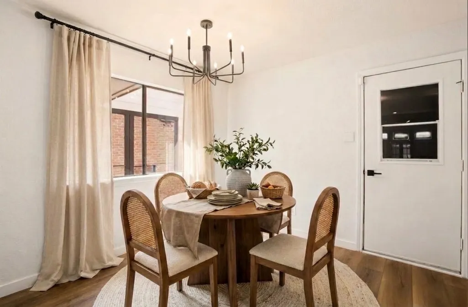
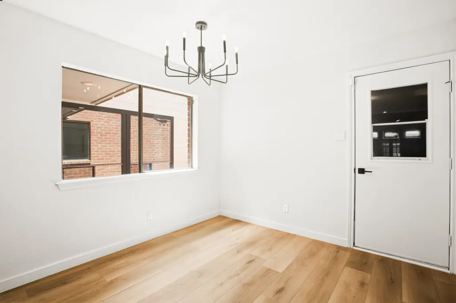
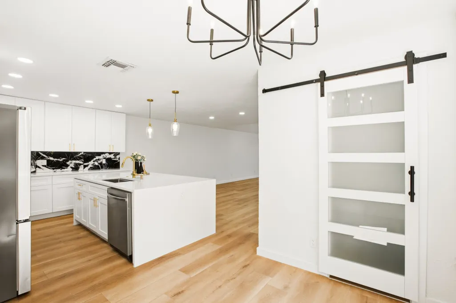
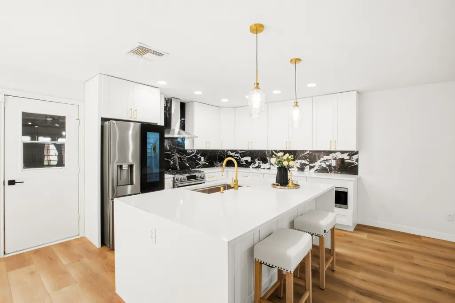
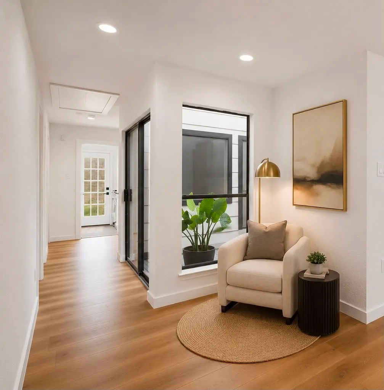
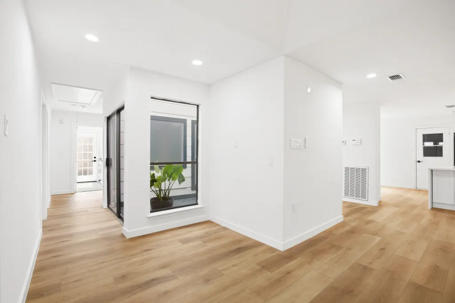
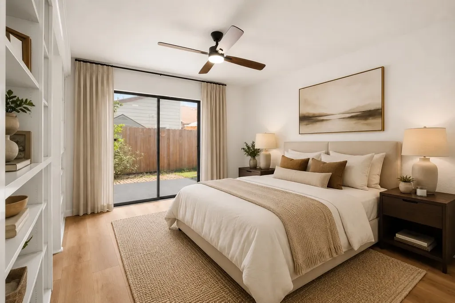
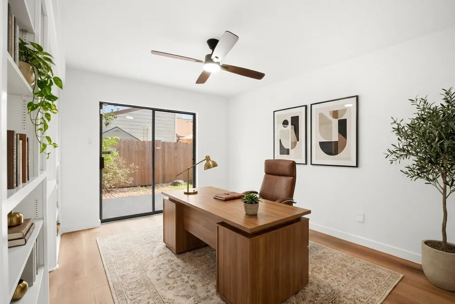
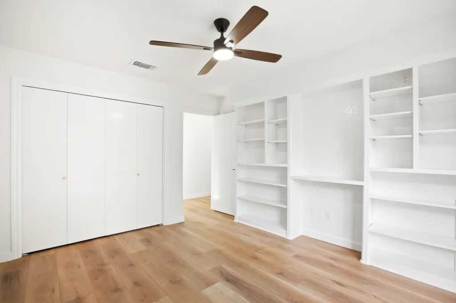
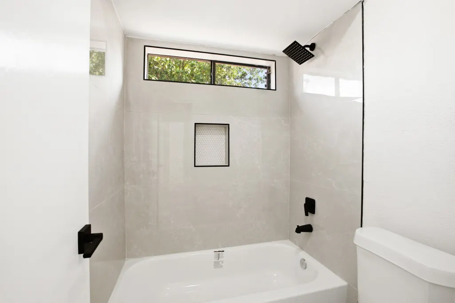
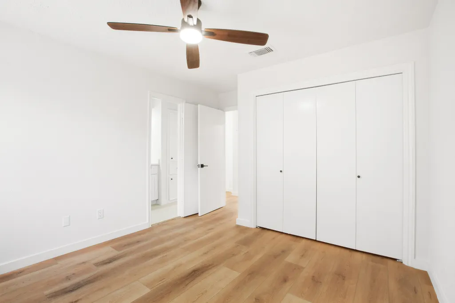
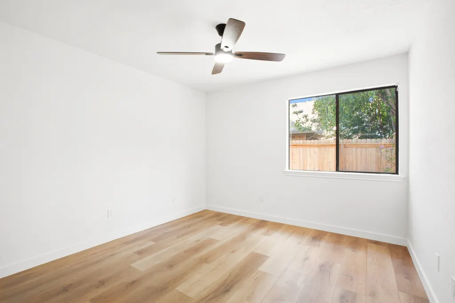
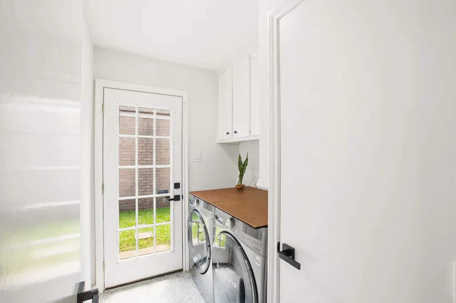
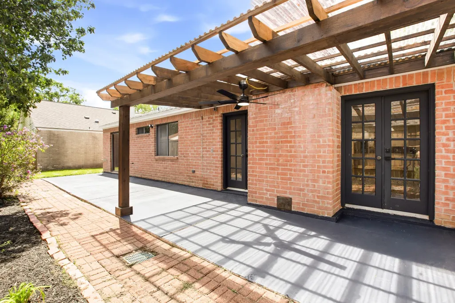
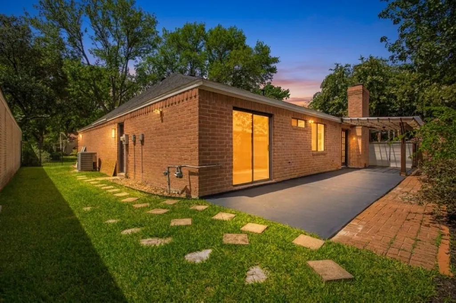
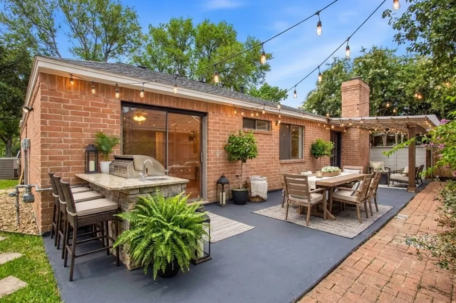
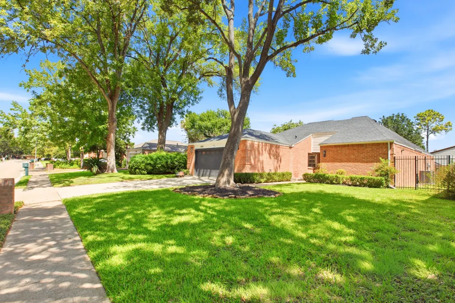
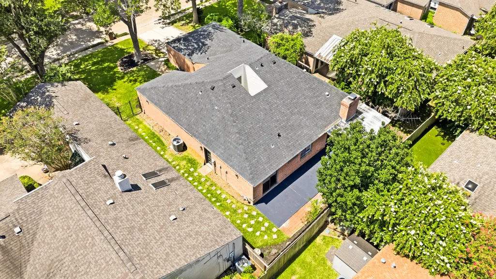
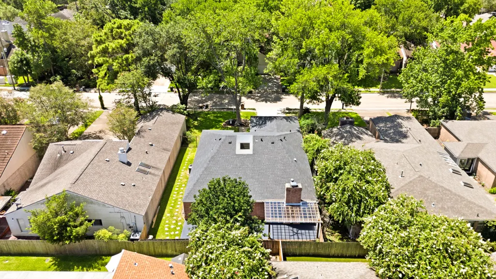
Thoughtfully reimagined with timeless design and elevated finishes, this beautifully renovated one-story home offers a refined blend of modern elegance and everyday comfort. The open-concept layout is anchored by a designer kitchen featuring custom cabinetry, a dramatic quartz waterfall island, a full-height marble backsplash, and premium smart stainless steel appliances. All kitchen appliances, washer, and dryer are included. Extensive upgrades include PEX plumbing, updated LED lighting, modern fixtures, fresh interior and exterior paint, and thoughtfully selected finishes throughout. Ideally located in Houston’s desirable Energy Corridor, this residence offers quick access to I-10, Beltway 8, and Highway 6, with CityCentre, Memorial City Mall, premier shopping, dining, and major employment centers just minutes away. Offering the look and feel of a luxury renovation at an exceptional value, this move-in-ready residence is a rare opportunity to enjoy an unbeatable location.
| Elementary School | Middle School | High School |
|---|---|---|
| BUSH ELEMENTARY SCHOOL (HOUSTON) Elementary School | WEST BRIAR MIDDLE SCHOOL Middle School | WESTSIDE HIGH SCHOOL High School |
| Price History | |
|---|---|
| 9/9/2026 | Listed $449,900 |
General Features
| Country | US |
|---|---|
| Sewer | Public Sewer |
| Heating | Central,Gas |
| Cooling | Central Air,Gas |
| Roof | Composition |
| Appliances | Dishwasher,Free-Standing Range,Disposal,Microwave,Oven,Dryer,Washer |
| HOA Fee | 850 |
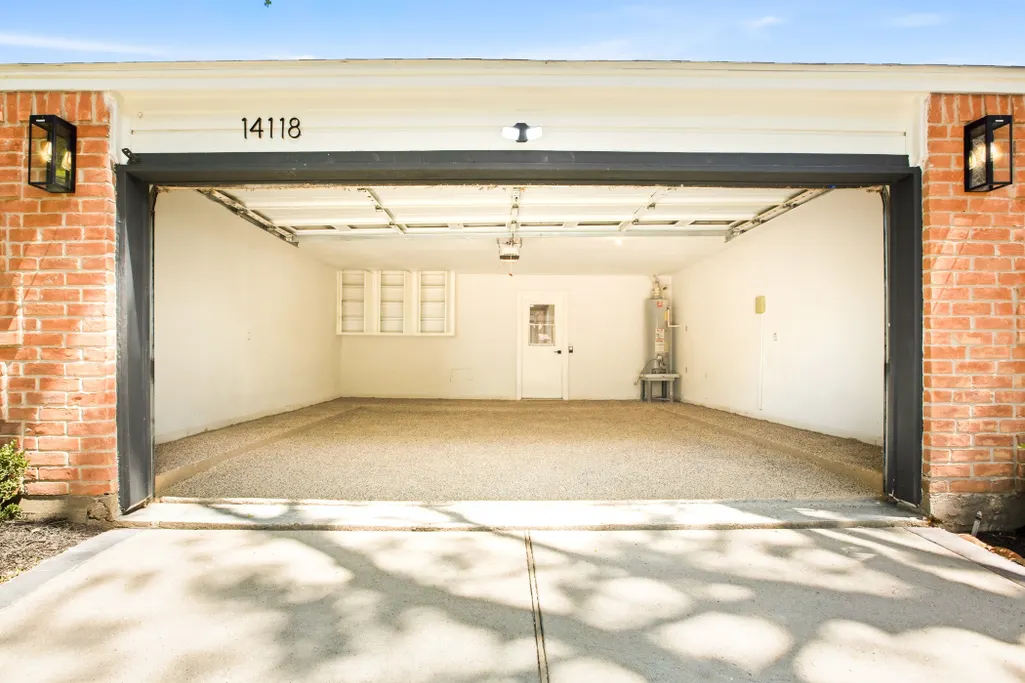
| Garage Spaces | 2 |
| Architectural Style | Contemporary/Modern |
| Security Features | Smoke Detector(s) |
| Construction Materials | Brick,Cement Siding |
| Year Built | 1980 |
| Stories Count | 1 |
| Levels | One |
| Property Subtype | Detached |
| Tax Year | 2025 |
| Ownership | Full Ownership |
| Community Features | Community Pool,Curbs |
| Assoc Fee Paid Per | Annually |
| County | Harris |
| New Construction | false |
| Property Type | Residential |
| HOA | true |
| Attached Garage | true |
| Energy Efficient | Thermostat |
| Subdivision Name | Briar Hills |
| Garage Y/N | true |
| Green Indoor Air Quality | Ventilation |
| Total Rooms | 8 |
| Full Baths | 2 |
| Status | Option Period |
| Directions | Take I-10 heading to Houston. Exit Dairy Ashford and at light turn left on Dairy Ashford. Turn Right on Westheimer Rd. Turn left into Briar Hills (Sanfield Dr.). |
| ModificationTimestamp | 2026-09-19T23:58:12.300-00:00 |
| High School | WESTSIDE HIGH SCHOOL |
| City | Houston |
| Association Name | Briar Hills Subdivision HOA |
| High School District | 27 - Houston |
| MLS Area | 31 |
| Lot Size Units | Square Feet |
| Elementary School | BUSH ELEMENTARY SCHOOL (HOUSTON) |
| Tax Annual Amount | 7181 |
| Middle/Junior High School | WEST BRIAR MIDDLE SCHOOL |
| MLS Area Minor | Energy Corridor |
| Lease Considered Y/N | false |
| Standard Status | Pending |
| Middle/Junior School District | 27 - Houston |
| Elementary School District | 27 - Houston |
| Year Built Source | Public Records |
| PostalCity | Houston |
| Legal Description | LT 113 BLK 4 BRIAR HILLS SEC 3 |
Interior Features
| Interior Amenities | High Ceilings,Kitchen/Family Room Combo,Main Level Primary,Pantry,Quartz Counters,Soaking Tub,Separate Shower,Two Bedrooms Down,Tub Shower,Ceiling Fan(s),Programmable Thermostat |
|---|---|
| Flooring | Tile,Vinyl |
| Total Fireplaces | 1 |
| Fireplace Features | Gas Log |
| Air Conditioning Y/N | true |
| Heating Y/N | true |
| Fireplace Y/N | true |
| Half Baths | 1 |
| Laundry Features | Washer Hookup,Electric Dryer Hookup |
| Total Bedrooms | 3 |
| Room Type | Family Room,Living Room,Utility Room |
| LivingAreaSource | Appraiser |
| Total Baths | 3 |
| Bedrooms Possible | 3 |
Exterior Features
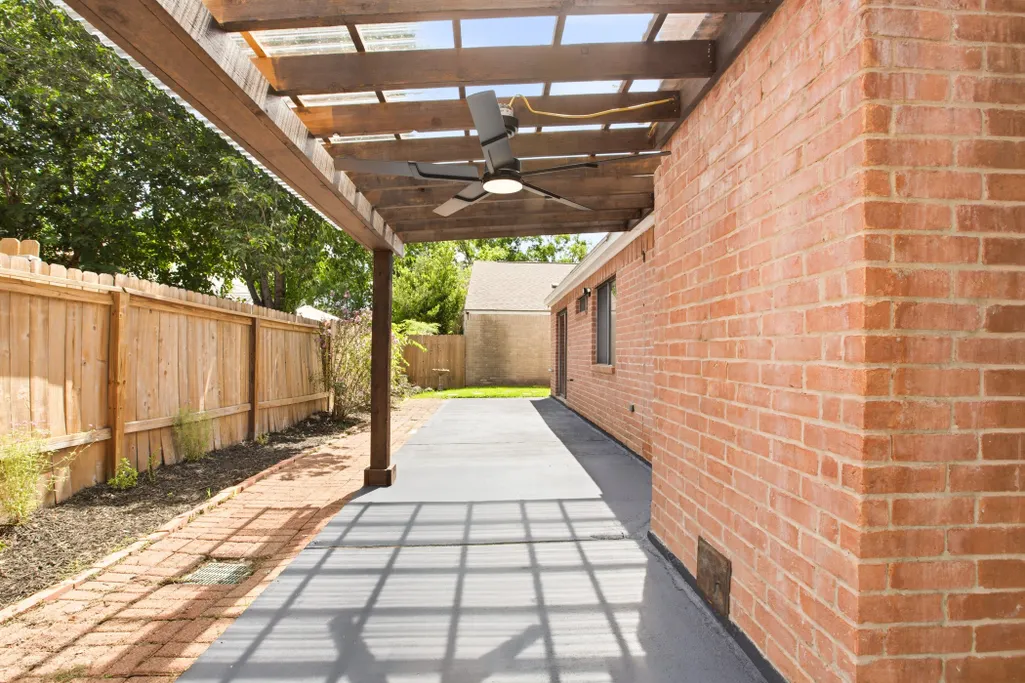
| Exterior Amenities | Fence,Private Yard |
|---|---|
| Fencing | Back Yard |
| Parking Features | Attached,Driveway,Garage,Garage Door Opener |
| Lot Features | Subdivision |
| Water Source | Public |
| Lot Size Area | 5880 |
| Foundation Details | Slab |
| Building Area Total | 2156 |
| Lot Size Acres | 0.135 |
| Road Surface Type | Concrete |
| Lot Size Source | Appraiser |
| Private Pool | false |
Amenities
- Foreclosure
- Views
- Short Sale
- New Construction
- Adult 55+
- Lease To Own
- No HOA Fees
- Furnished
- Primary On Main
- Air Conditioning
- Seller Finance
- Green
- Fixer Upper
- Horse
- Golf
- Fireplace
- Deck
- Garage
- Basement
- Pool
Property vs Single Family Average in 77077
Price
Taxes
Year Built
 The information being provided by Houston Association of REALTORS, Inc. is for the consumer's personal, non-commercial use and may not be used for any purpose other than to identify prospective properties consumers may be interested in purchasing. Any information relating to real estate for sale referenced on this web site comes from the Internet Data Exchange (IDX) program of the Houston Association of REALTORS, Inc. This web site may reference real estate listing(s) held by a brokerage firm other
