









Address
8222 Merlot Lane, Houston, TX
Price
$ 765,000
Property Attributes
- MLS#43289151
- TypeSingle Family
- Listing Status Active
- CountyHarris
- CityHouston
- Area24 Spring Branch
- NeighborhoodLynnview Manor
- Zip77055
- Style
- Year Built2013
- Taxes$ 14145
- Price$ 765,000
- Bedrooms4
- Full Bathrooms3
- Half Bathrooms1
- Sqr Footage3252
- Lot Size0.0713 Acres
Data Source:
Houston Association of REALTORS® (HAR)
Property Description
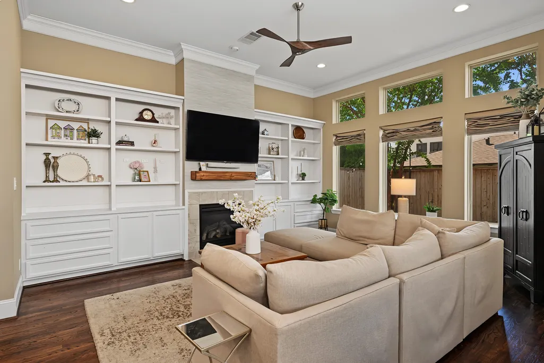
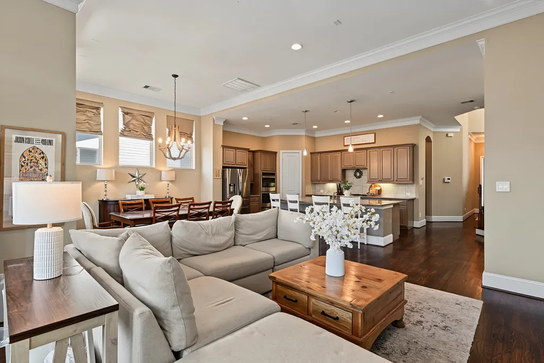
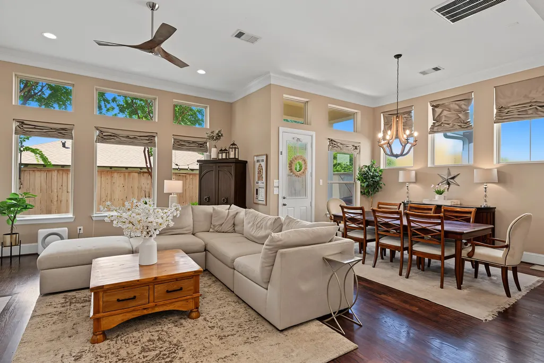
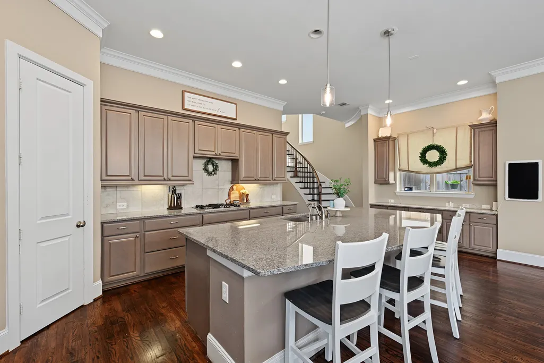
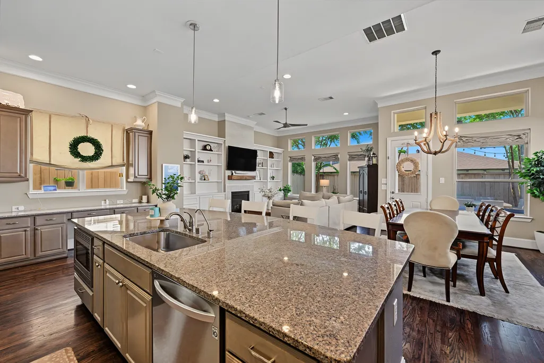
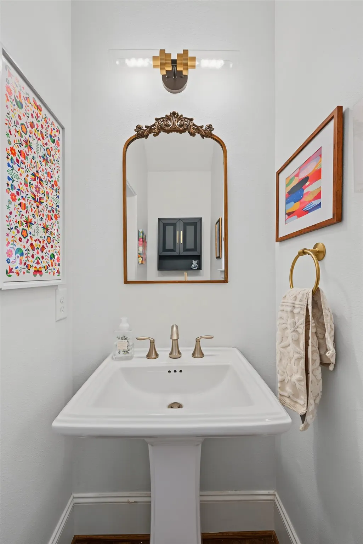
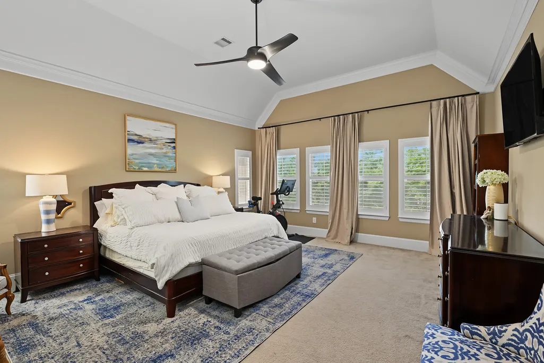
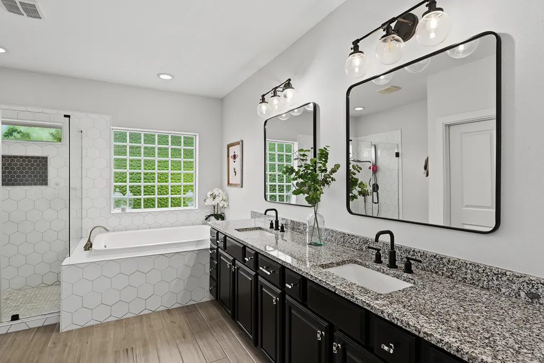
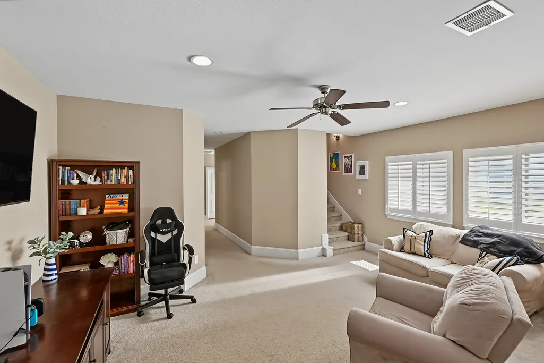
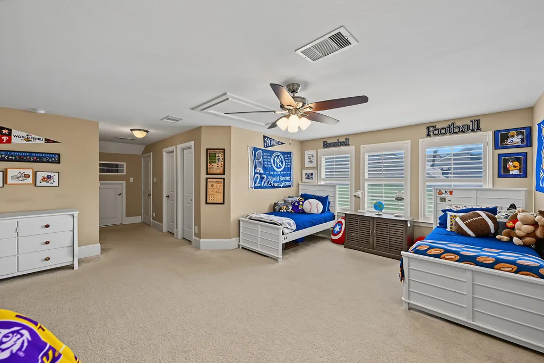
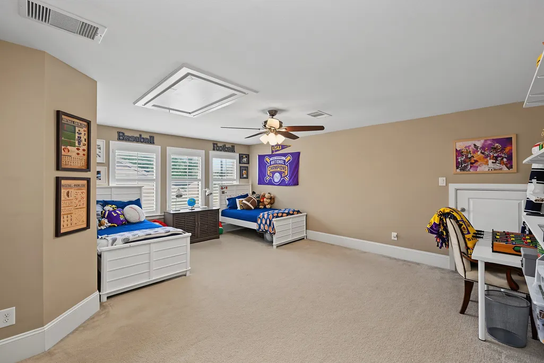
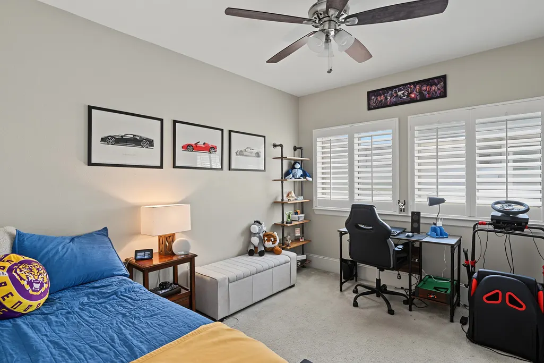
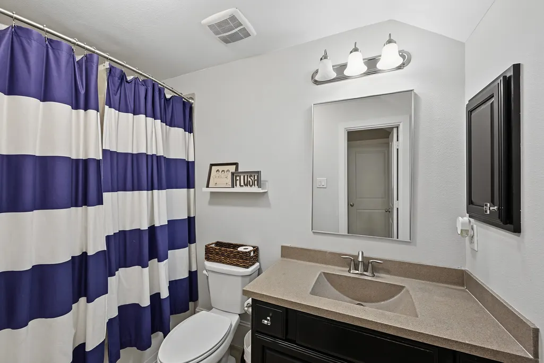
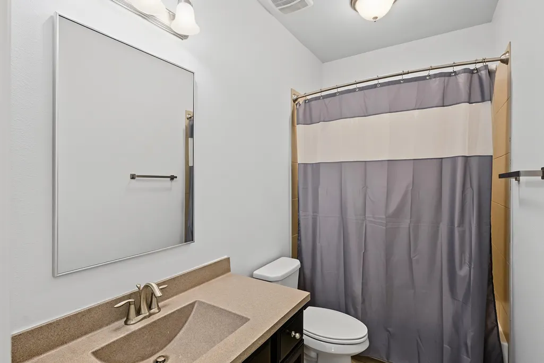
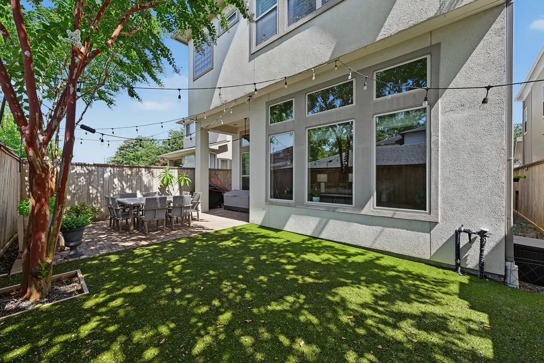
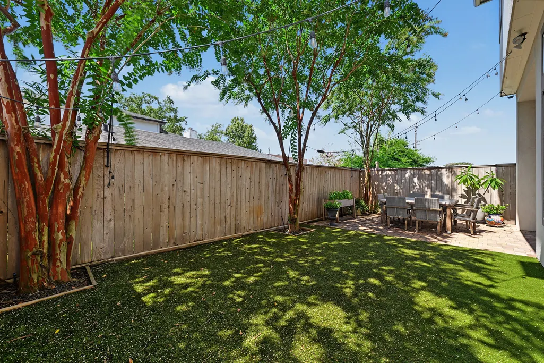
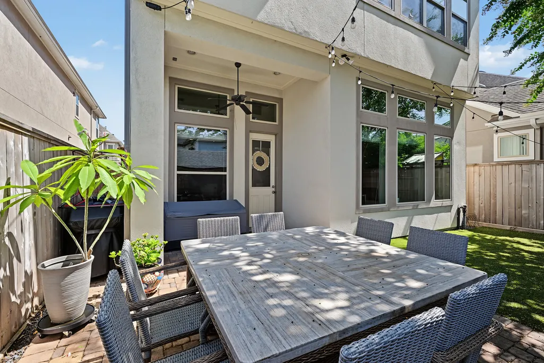
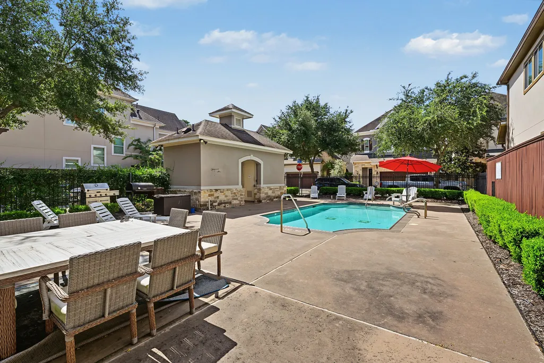
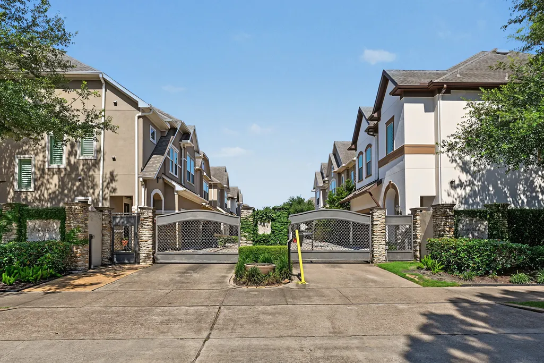
Discover refined living in the gated enclave of Lynnview Manor, where luxury meets warmth, convenience & community. This exceptional home boasts an open concept 1st floor w/custom built-ins & light fixtures, & peaceful, tree-filled views. Kitchen features double ovens, warming drawer, walk-in pantry & huge island. Mudroom, butler’s pantry, under-stair storage & ½ bath down, + 2-car garage w/storage. 3 bedrooms PLUS gameroom area on 2nd floor. Versatile 3rd floor features spacious 4th BR or game room w/full bath. Recent downstairs HVAC (26) adds comfort & peace of mind. With limited-access gates, neighborhood pool, & a welcoming atmosphere, this sought-after Spring Branch neighborhood offers privacy & connection, w/ zoning to sought-after Valley Oaks Elementary (Buyer to verify eligibility). Minutes from Memorial City, premier dining, shopping & commuter routes, this home offers the perfect balance of elegance, functionality, & an unbeatable Spring Branch lifestyle. All info per Seller.
| Elementary School | Middle School | High School |
|---|---|---|
| VALLEY OAKS ELEMENTARY SCHOOL Elementary School | LANDRUM MIDDLE SCHOOL Middle School | MEMORIAL HIGH SCHOOL (SPRING BRANCH) High School |
| Price History | |
|---|---|
| 7/24/2026 | Listed $785,000 |
| 8/18/2026 | 3$765,000 |
General Features
| Country | US |
|---|---|
| Sewer | Public Sewer |
| Heating | Central,Gas,Zoned |
| Cooling | Central Air,Electric,Zoned |
| Roof | Composition |
| Appliances | Double Oven,Dishwasher,Gas Cooktop,Disposal,Microwave |
| HOA Fee | 2200 |
| Garage Spaces | 2 |
| Association Fee Includes | Maintenance Grounds,Recreation Facilities |
| Patio/Porch Features | Deck,Patio |
| Architectural Style | Traditional |
| Pool Features | Association |
| Security Features | Intercom,Security System Owned,Controlled Access,Smoke Detector(s) |
| Construction Materials | Cement Siding,Stone,Stucco |
| Exclusions | fridge, W/D, shelving in 2nd floor BR |
| Year Built | 2013 |
| Electric | Generator |
| Stories Count | 3 |
| Levels | Three Or More |
| Property Subtype | Detached |
| Tax Year | 2025 |
| Ownership | Full Ownership |
| Community Features | Community Pool,Curbs,Gutter(s) |
| Assoc Fee Paid Per | Annually |
| County | Harris |
| New Construction | false |
| Property Type | Residential |
| Association Amenities | Controlled Access,Maintenance Grounds,Pool,Trash,Gated |
| HOA | true |
| Attached Garage | true |
| Energy Efficient | Exposure/Shade,Thermostat |
| Subdivision Name | Lynnview Manor |
| Facing Direction | North |
| Garage Y/N | true |
| Total Rooms | 10 |
| Full Baths | 3 |
| Status | Active |
| Directions | From Westview: North on Lynnview, Cross Westwood and Lynnview Manor will be on your left. Gated Subdivision. Property down on first street almost to end at left (across from pool). |
| ModificationTimestamp | 2026-08-18T12:50:40.663-00:00 |
| High School | MEMORIAL HIGH SCHOOL (SPRING BRANCH) |
| City | Houston |
| Disclosures | Exclusions Disclosure,Seller Disclosure |
| Association Name | Lynnview Manor Community Assoc. |
| High School District | 49 - Spring Branch |
| MLS Area | 24 |
| Lot Size Units | Square Feet |
| Elementary School | VALLEY OAKS ELEMENTARY SCHOOL |
| Tax Annual Amount | 14145 |
| Middle/Junior High School | LANDRUM MIDDLE SCHOOL |
| MLS Area Minor | Spring Branch |
| Lease Considered Y/N | false |
| Standard Status | Active |
| Middle/Junior School District | 49 - Spring Branch |
| Elementary School District | 49 - Spring Branch |
| Year Built Source | Public Records |
| PostalCity | Houston |
| Legal Description | LT 6 BLK 2 LYNNVIEW MANOR 2ND AMEND |
Interior Features
| Interior Amenities | All Bedrooms Up,Breakfast Bar,Butler's Pantry,Crown Molding,Dry Bar,Double Vanity,Granite Counters,High Ceilings,Kitchen Island,Kitchen/Family Room Combo,Bath in Primary Bedroom,Pots & Pan Drawers,Pantry,Self-closing Drawers,Soaking Tub,Separate Shower,Tub Shower,Vanity,Vaulted Ceiling(s),Walk-In Closet(s),Wired for Sound |
|---|---|
| Flooring | Carpet,Tile,Wood |
| Total Fireplaces | 1 |
| Fireplace Features | Gas Log |
| Air Conditioning Y/N | true |
| Heating Y/N | true |
| Window Features | Window Coverings |
| Fireplace Y/N | true |
| Half Baths | 1 |
| Laundry Features | Washer Hookup,Gas Dryer Hookup |
| Total Bedrooms | 4 |
| Room Type | Family Room,Game Room,Kitchen,Living Room,Pantry,Utility Room,Half Bath |
| LivingAreaSource | Appraiser |
| Total Baths | 4 |
| Bedrooms Possible | 4 |
Exterior Features
| Exterior Amenities | Deck,Fence,Patio |
|---|---|
| Fencing | Back Yard |
| Parking Features | Additional Parking,Attached,Driveway,Garage,Garage Door Opener |
| Lot Features | Subdivision,Backs to Greenbelt/Park |
| Water Source | Public |
| Lot Size Area | 3108 |
| Foundation Details | Slab |
| Building Area Total | 3252 |
| Lot Size Acres | 0.0713 |
| Lot Size Source | Appraiser |
| Other Equipment | Intercom |
| Private Pool | false |
Amenities
- Foreclosure
- Views
- Short Sale
- New Construction
- Adult 55+
- Lease To Own
- No HOA Fees
- Furnished
- Primary On Main
- Air Conditioning
- Seller Finance
- Green
- Fixer Upper
- Horse
- Golf
- Fireplace
- Deck
- Garage
- Basement
- Pool
Property vs Single Family Average in 77055
Price
Taxes
Year Built
 The information being provided by Houston Association of REALTORS, Inc. is for the consumer's personal, non-commercial use and may not be used for any purpose other than to identify prospective properties consumers may be interested in purchasing. Any information relating to real estate for sale referenced on this web site comes from the Internet Data Exchange (IDX) program of the Houston Association of REALTORS, Inc. This web site may reference real estate listing(s) held by a brokerage firm other
