
Golf Course







Address
61 West Shore Lane, Montgomery, TX
Price
$ 825,000
Property Attributes
- MLS#71675753
- TypeSingle Family
- Listing Status Active
- CountyMontgomery
- CityMontgomery
- Area39 Lake Conroe Area
- NeighborhoodBentwater
- Zip77356
- Style
- Year Built2018
- Taxes$ 9281
- Price$ 825,000
- Bedrooms3
- Full Bathrooms2
- Half Bathrooms0
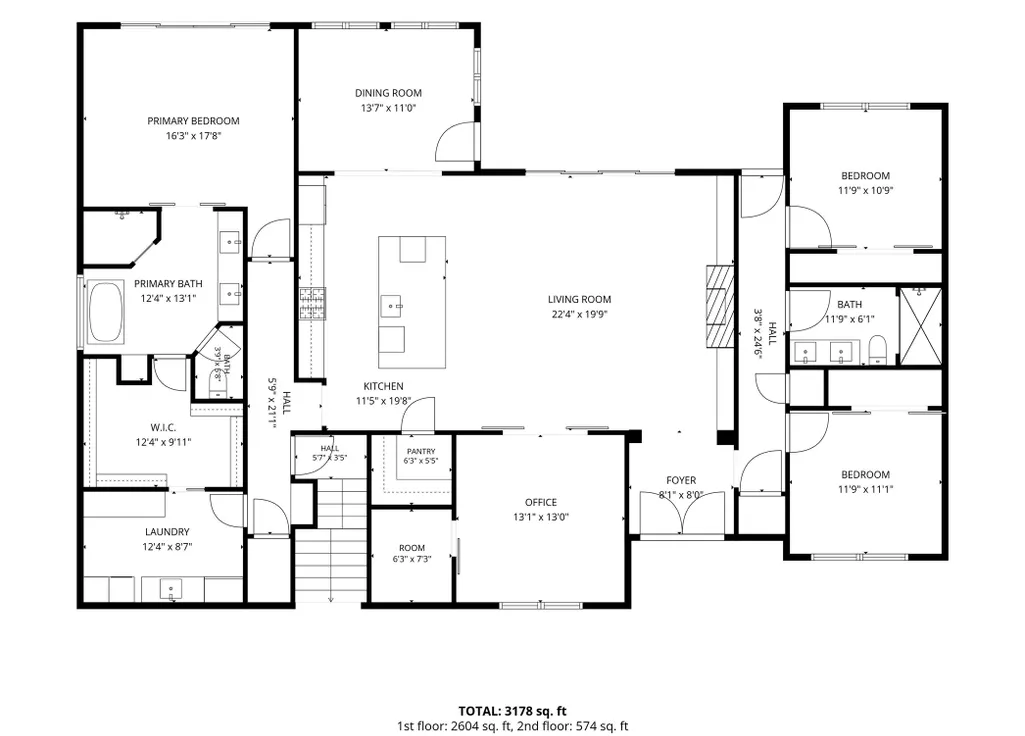
- Sqr Footage3156
- Lot Size0.2334 Acres
Data Source:
Houston Association of REALTORS® (HAR)
Property Description
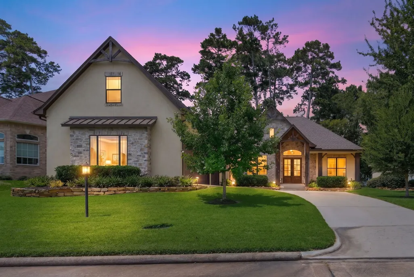
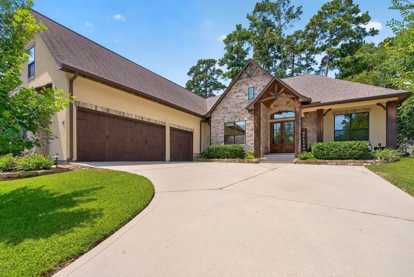
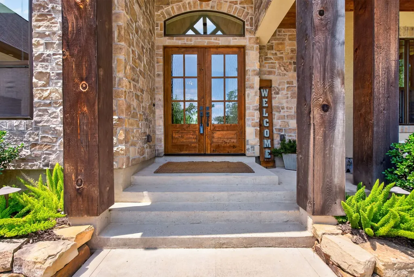
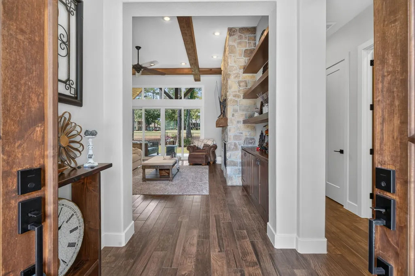
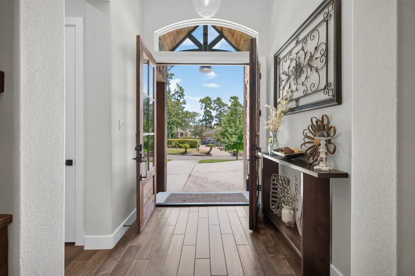
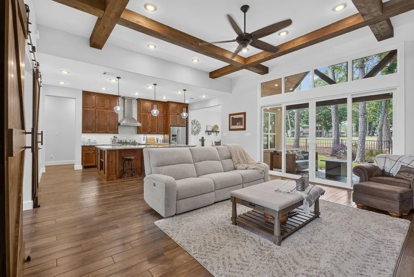
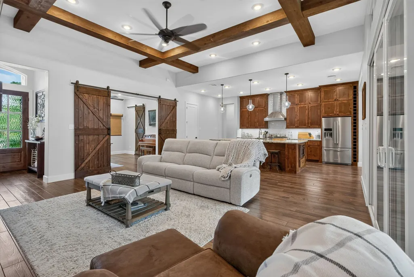
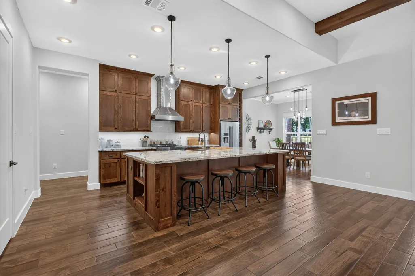
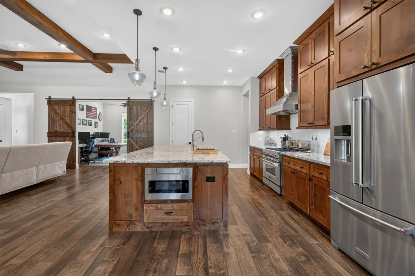
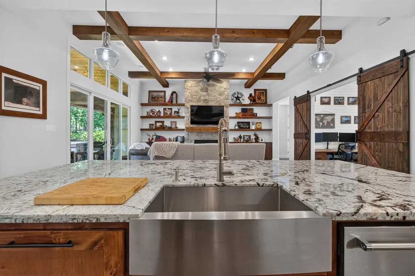
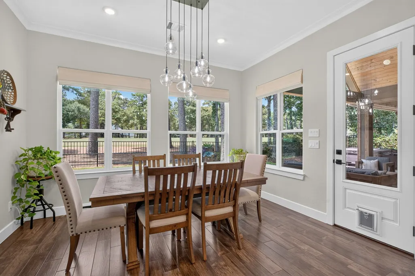
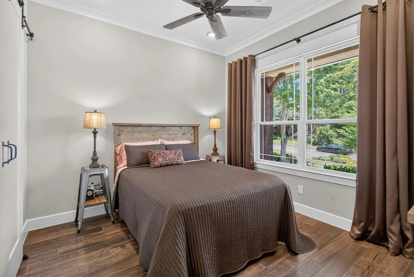
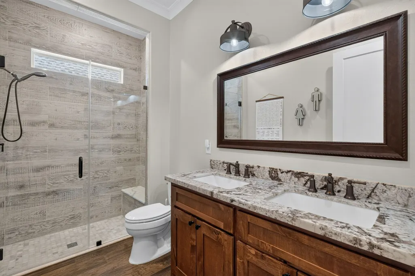
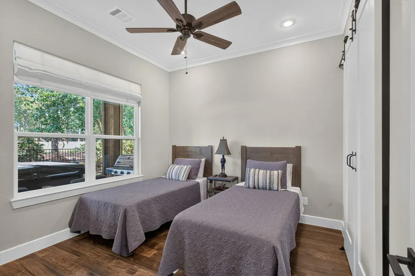
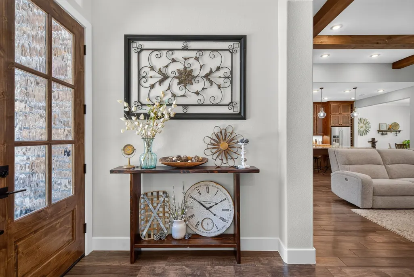
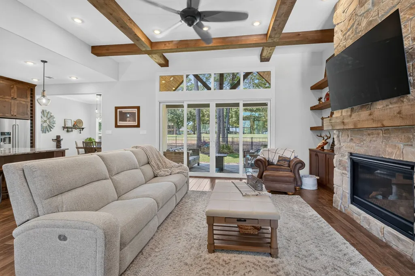
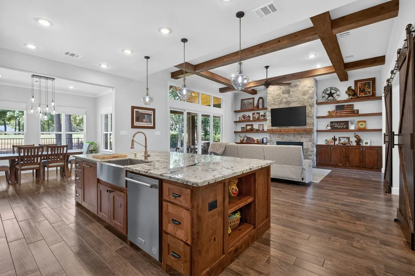
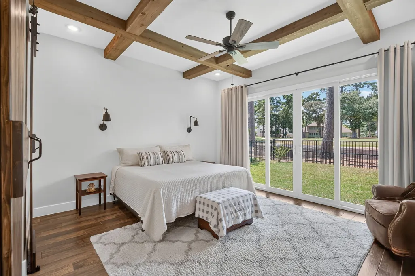
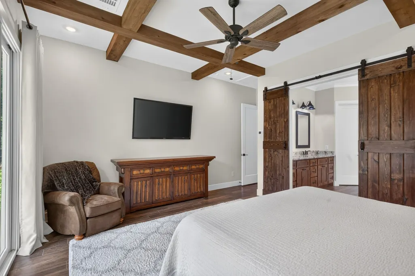
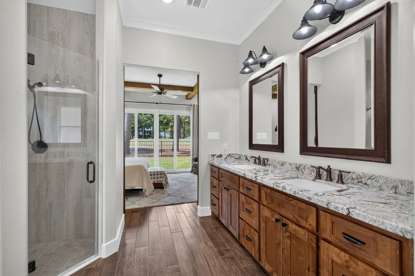
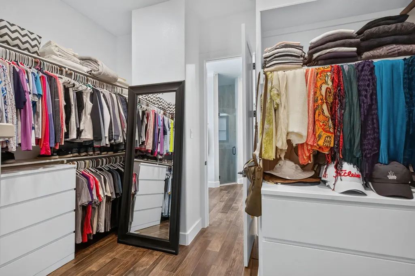
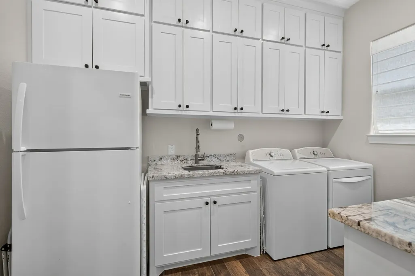
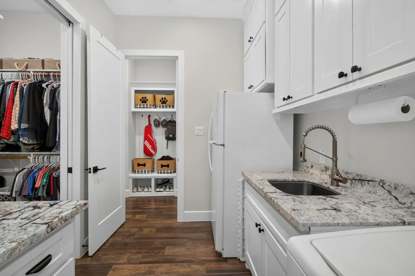
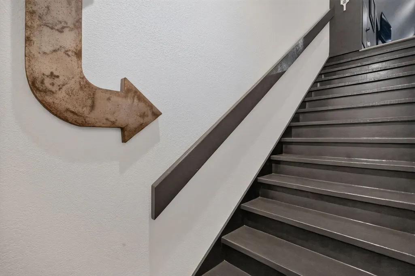
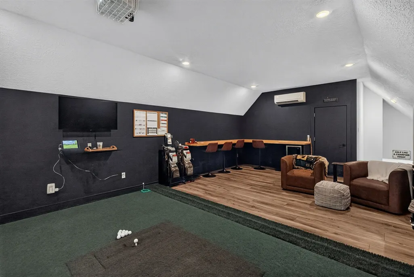
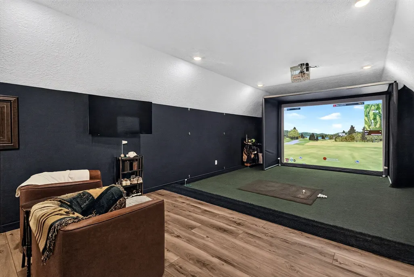
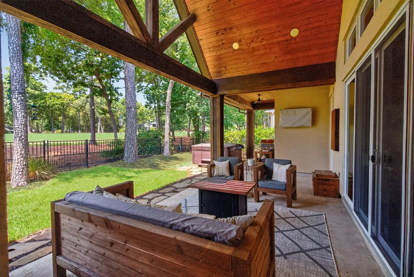
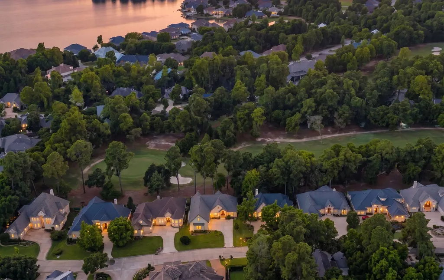
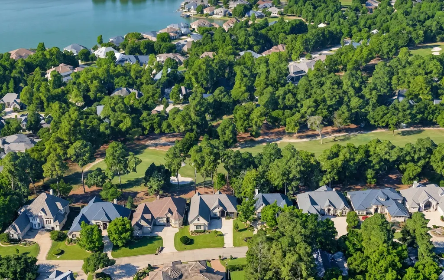
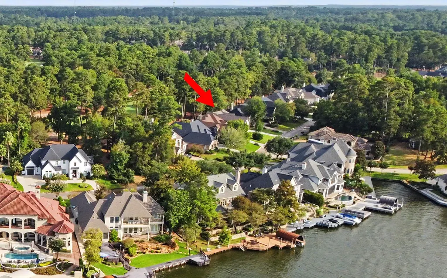
Experience refined golf course living in Bentwater, where custom craftsmanship meets the relaxed elegance of the Lake Conroe lifestyle. Built in 2018 by Troy Scott Custom Homes, this beautifully designed 3-bedroom, 2-bath home offers 3,156 sq. ft., a full 3-car garage and quality construction with a slab foundation supported by piers. Light-filled interiors flow effortlessly for everyday living and entertaining, while golf course views create a beautiful backdrop. Enjoy morning coffee, evening cocktails and Texas sunsets overlooking the fairway. And when the weather doesn’t cooperate, head upstairs to your full-room golf simulator and keep playing without leaving home! Bentwater offers an exceptional resort lifestyle with golf, dining, marina, fitness, tennis, pickleball and more. Whether enjoying the fairways outside your door or perfecting your swing upstairs, 61 West Shore is designed for those who truly love the game. Golf membership available.
| Elementary School | Middle School | High School |
|---|---|---|
| LINCOLN ELEMENTARY SCHOOL (MONTGOMERY) Elementary School | MONTGOMERY JUNIOR HIGH SCHOOL Middle School | MONTGOMERY HIGH SCHOOL High School |
| Price History | |
|---|---|
| 9/4/2026 | Listed $825,000 |
General Features
| Country | US |
|---|---|
| Sewer | Public Sewer |
| Heating | Central,Gas |
| Cooling | Central Air,Gas |
| Roof | Composition |
| Appliances | Convection Oven,Dishwasher,Gas Cooktop,Disposal,Microwave,Dryer,Refrigerator,Tankless Water Heater,Washer |
| HOA Fee | 1146 |
| Garage Spaces | 3 |
| Patio/Porch Features | Covered,Deck,Patio,Porch |
| Architectural Style | Other |
| Pool Features | Association |
| Security Features | Gated with Attendant,Controlled Access,Smoke Detector(s) |
| Construction Materials | Stone,Stucco,Wood Siding |
| Year Built | 2018 |
| Levels | One and One Half |
| Property Subtype | Detached |
| Tax Year | 2025 |
| Community Features | Community Pool,Master Planned Community,Golf |
| Assoc Fee Paid Per | Annually |
| County | Montgomery |
| New Construction | false |
| Property Type | Residential |
| Association Amenities | Basketball Court,Boat Dock,Boat Ramp,Clubhouse,Controlled Access,Sport Court,Dog Park,Fitness Center,Golf Course,Lake or Pond,Meeting/Banquet/Party Room,Party Room,Picnic Area,Playground,Pickleball,Pool,Boat Slip,Security,Tennis Court(s),Trail(s),Trash |
| HOA | true |
| Attached Garage | true |
| Energy Efficient | Radiant Attic Barrier,Doors,Insulation,Lighting,Thermostat,Water Heater,Windows |
| Subdivision Name | Bentwater |
| Facing Direction | East |
| Garage Y/N | true |
| Green Indoor Air Quality | Ventilation |
| Total Rooms | 10 |
| Full Baths | 2 |
| Status | Active |
| Directions | l45N To Exlt94 (FM 1097 Willis)go left 7.5 Miles (cross long Bridge) turn Left at the Light. Go down Bentwater Dr. to West Shore Drive turn .. Left, then Right on West Shore Lane. Lot on Right 10 Lots down from Golf Course between 2 homes. |
| ModificationTimestamp | 2026-09-15T16:10:24.553-00:00 |
| High School | MONTGOMERY HIGH SCHOOL |
| City | Montgomery |
| Disclosures | Municipal Utility District Disclosure |
| Association Name | Bentwater POA |
| High School District | 37 - Montgomery |
| MLS Area | 39 |
| Lot Size Units | Square Feet |
| Spa Features | Hot Tub |
| Elementary School | LINCOLN ELEMENTARY SCHOOL (MONTGOMERY) |
| Tax Annual Amount | 9281 |
| Middle/Junior High School | MONTGOMERY JUNIOR HIGH SCHOOL |
| MLS Area Minor | Lake Conroe Area |
| Lease Considered Y/N | false |
| Virtual Tour | https://youtube.com/shorts/tHJRSdBJ-L8 |
| Standard Status | Active |
| Middle/Junior School District | 37 - Montgomery |
| Elementary School District | 37 - Montgomery |
| Year Built Source | Public Records |
| PostalCity | Montgomery |
| Legal Description | BENTWATER 45, BLOCK 3, LOT 4 |
Interior Features
| Interior Amenities | All Bedrooms Down,Butler's Pantry,Crown Molding,Double Vanity,Granite Counters,High Ceilings,Hot Tub/Spa,Kitchen/Family Room Combo,Pantry,Self-closing Cabinet Doors,Self-closing Drawers,Soaking Tub,Separate Shower,Walk-In Pantry,Window Treatments,Ceiling Fan(s),Programmable Thermostat |
|---|---|
| Flooring | Tile |
| Total Fireplaces | 1 |
| Fireplace Features | Gas Log |
| Air Conditioning Y/N | true |
| Heating Y/N | true |
| Window Features | Low-Emissivity Windows,Window Coverings |
| Fireplace Y/N | true |
| Laundry Features | Washer Hookup,Electric Dryer Hookup,Gas Dryer Hookup |
| Total Bedrooms | 3 |
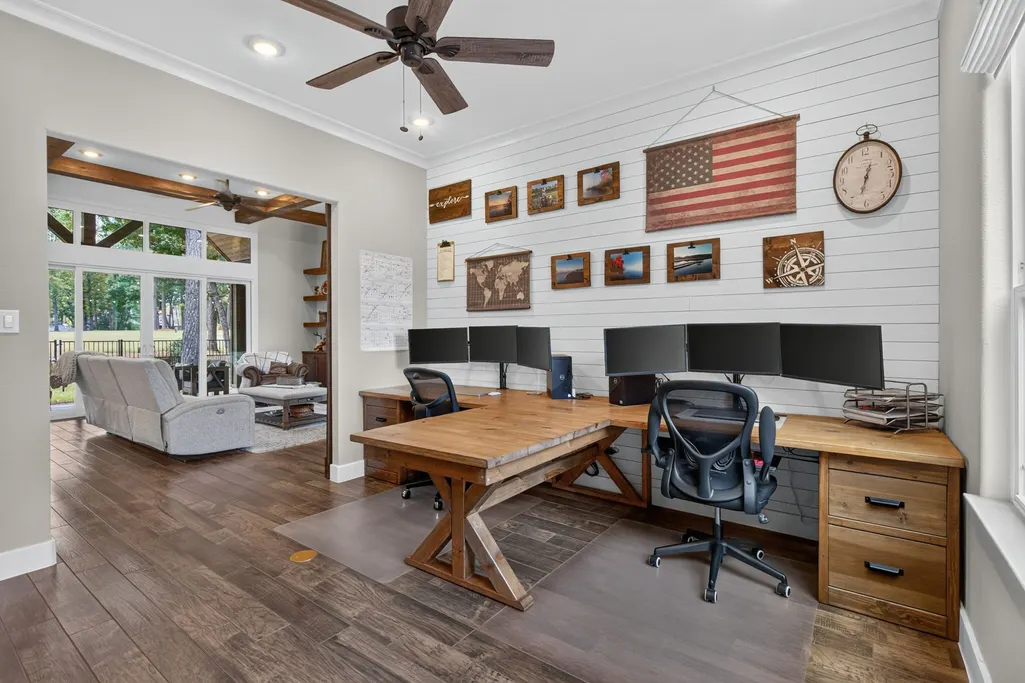
| Room Type | Breakfast Room/Nook,Entry/Foyer,Family Room,Game Room,Living Room,Office,Utility Room |
| LivingAreaSource | Appraiser |
| Total Baths | 2 |
| Bedrooms Possible | 3 |
Exterior Features
| Exterior Amenities | Covered Patio,Fence,Hot Tub/Spa,Sprinkler/Irrigation,Porch,Patio,Tennis Court(s) |
|---|---|
| Fencing | Back Yard |
| Parking Features | Attached,Garage,Oversized |
| Lot Features | Near Golf Course,On Golf Course,Pond on Lot |
| Water Source | Public |
| Lot Size Area | 10167 |
| Foundation Details | Pillar/Post/Pier |
| Spa | true |
| Building Area Total | 3156 |
| Lot Size Acres | 0.2334 |
| Road Surface Type | Concrete |
| Lot Size Source | Appraiser |
| Door Features | Insulated Doors |
| Private Pool | false |
Amenities
- Foreclosure
- Views
- Short Sale
- New Construction
- Adult 55+
- Lease To Own
- No HOA Fees
- Furnished
- Primary On Main
- Air Conditioning
- Seller Finance
- Green
- Fixer Upper
- Horse
- Golf
- Fireplace
- Deck
- Garage
- Basement
- Pool
Property vs Single Family Average in 77356
Price
Taxes
Year Built
 The information being provided by Houston Association of REALTORS, Inc. is for the consumer's personal, non-commercial use and may not be used for any purpose other than to identify prospective properties consumers may be interested in purchasing. Any information relating to real estate for sale referenced on this web site comes from the Internet Data Exchange (IDX) program of the Houston Association of REALTORS, Inc. This web site may reference real estate listing(s) held by a brokerage firm other
