

Address
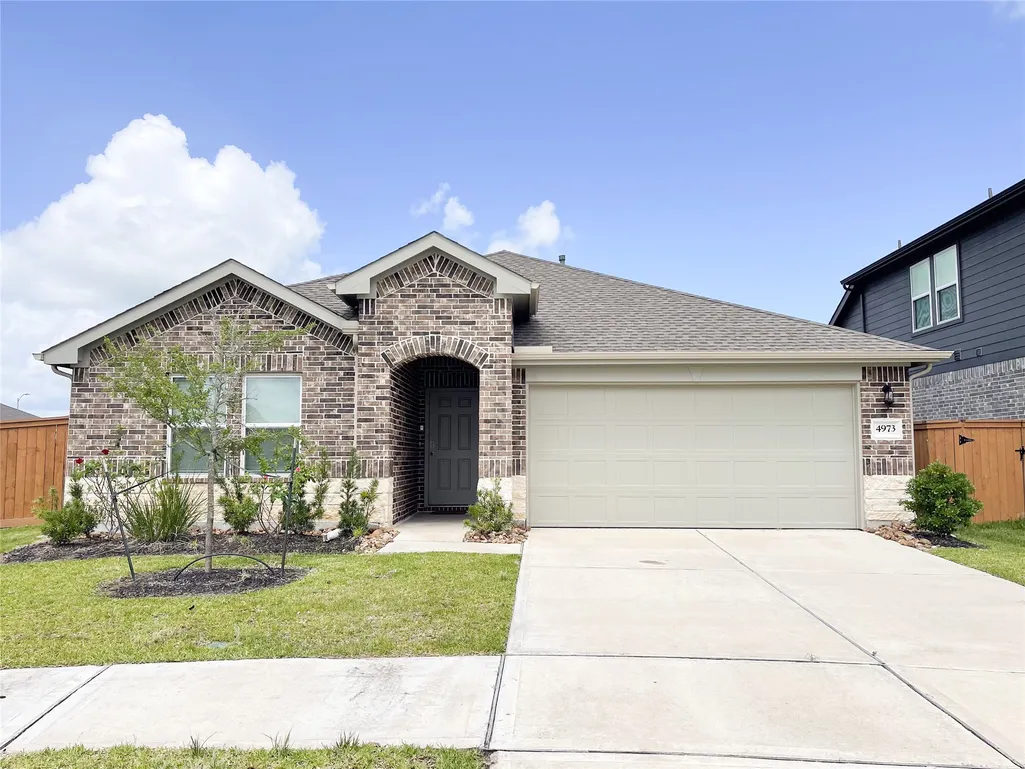
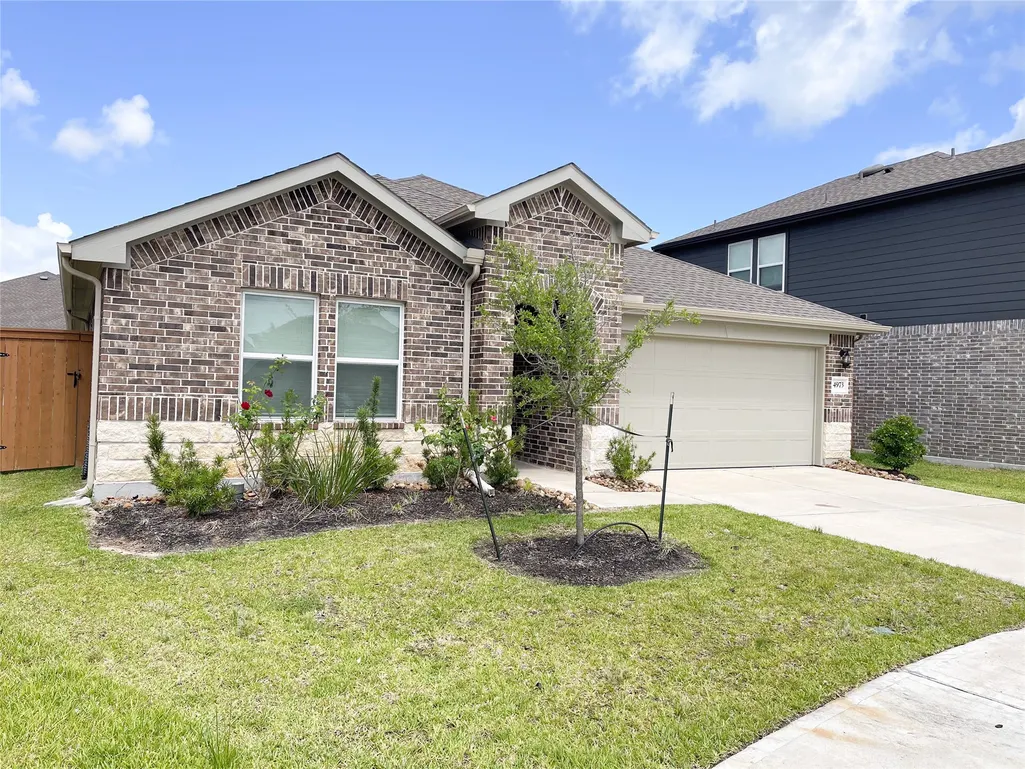
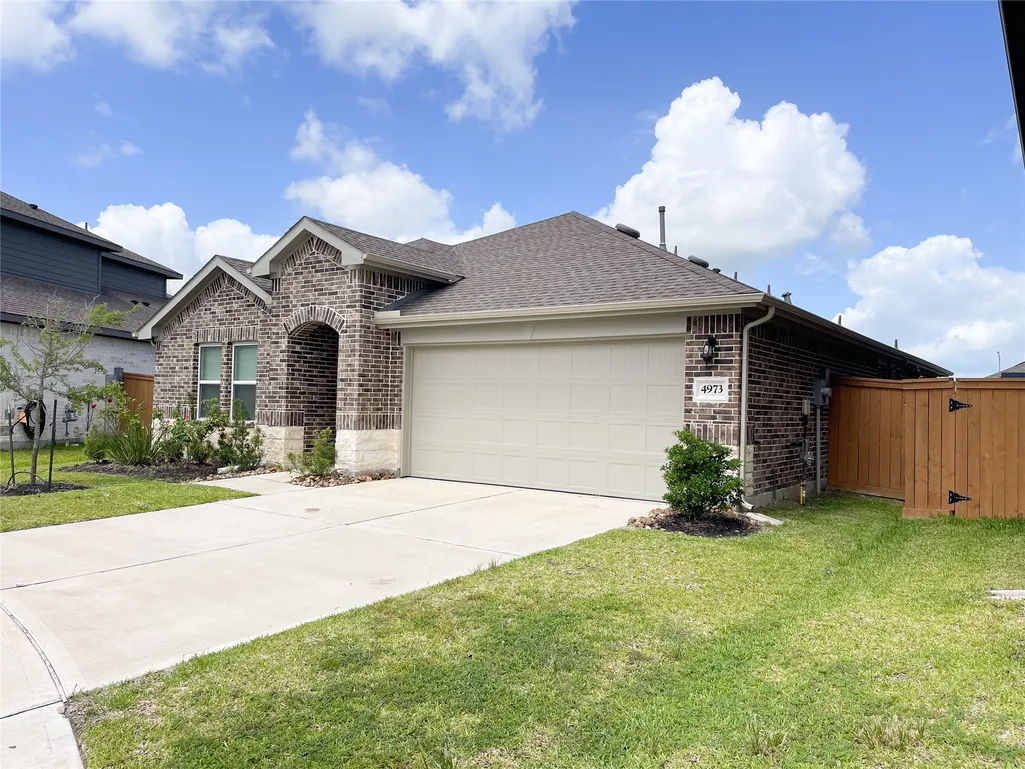
4973 Blue Beetle Ridge Drive, Katy, TX
Price
$ 315,000
Property Attributes
- MLS#72114464
- TypeSingle Family
- Listing Status Active
- CountyWaller
- CityKaty
- Area26 Brookshire
- NeighborhoodSunterra Sec 49
- Zip77493
- Style
- Year Built2023
- Taxes$ 10492
- Price$ 315,000
- Bedrooms4
- Full Bathrooms2
- Half Bathrooms0
- Sqr Footage1733
- Lot Size0.1548 Acres
Data Source:
Houston Association of REALTORS® (HAR)
Property Description
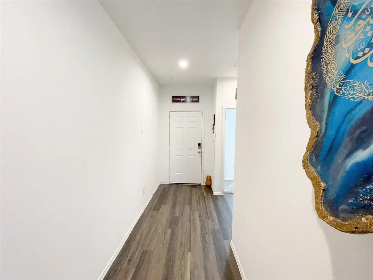
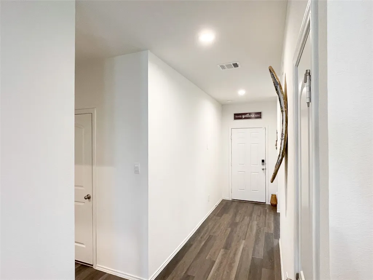
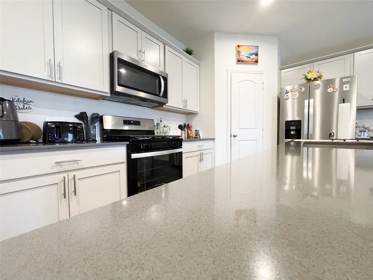
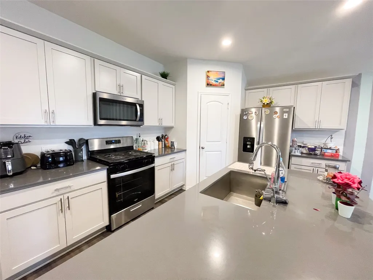
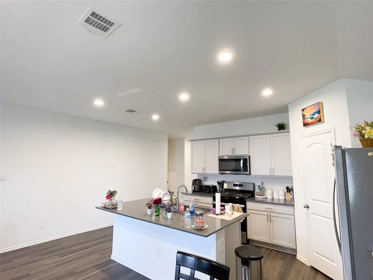
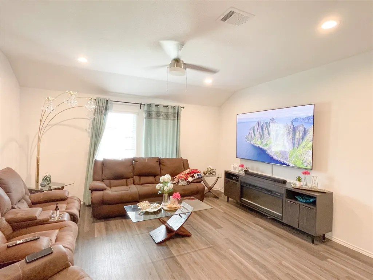
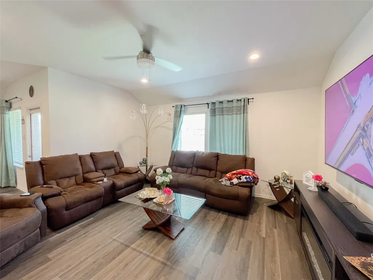
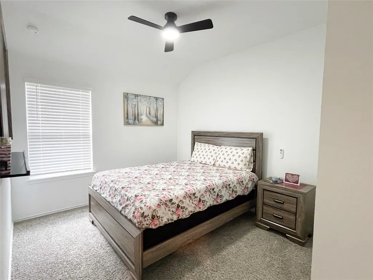
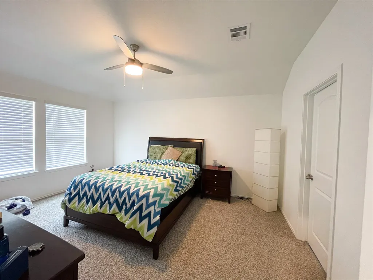
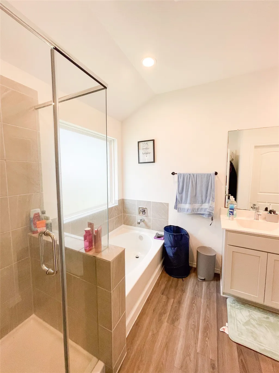
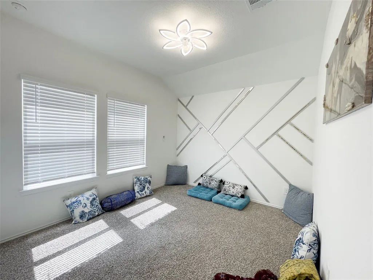
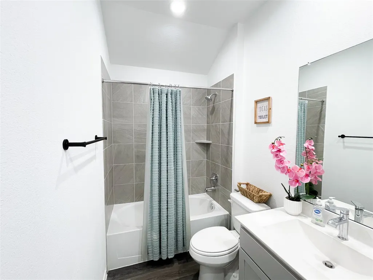
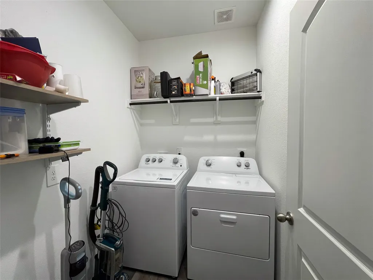
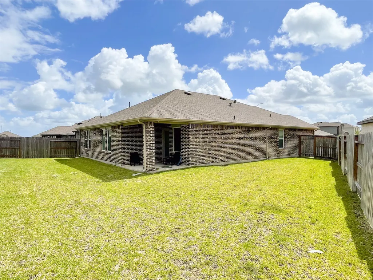
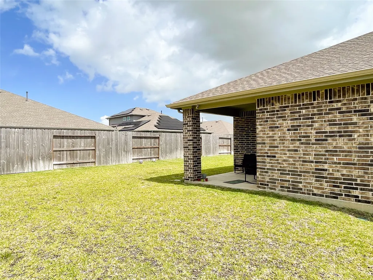
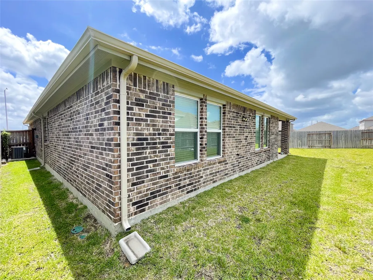
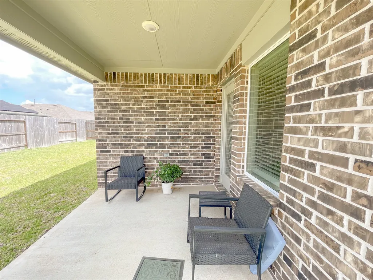
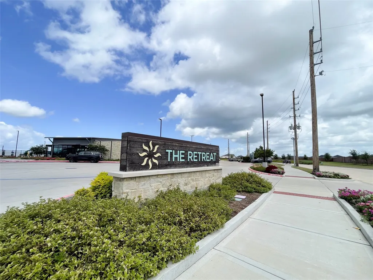
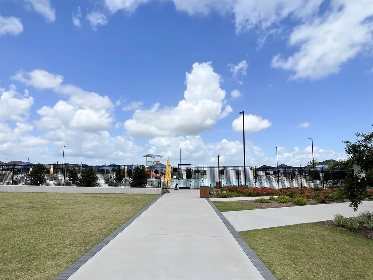
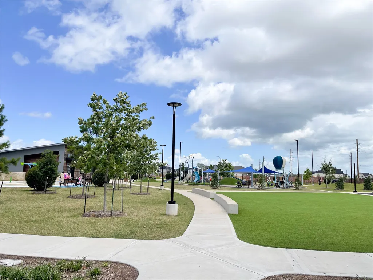
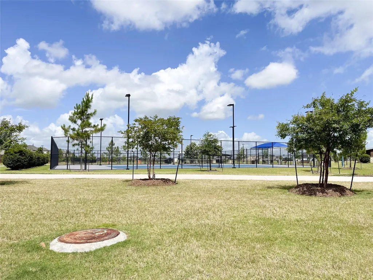
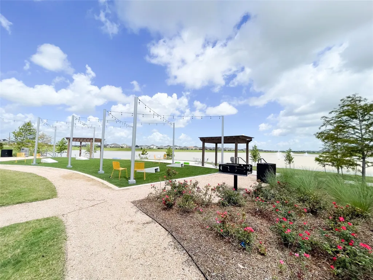
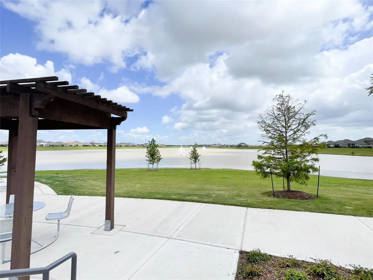
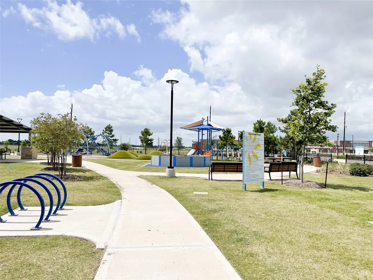
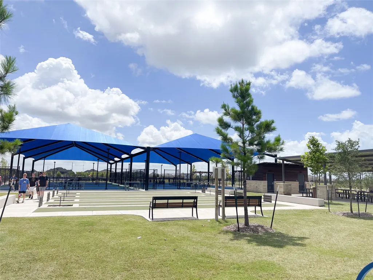
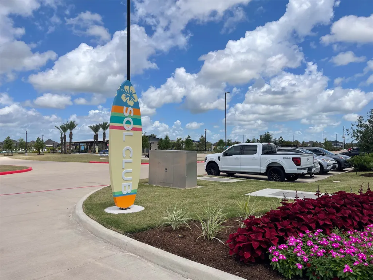
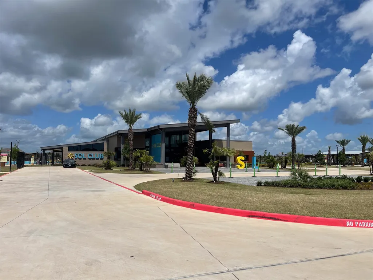
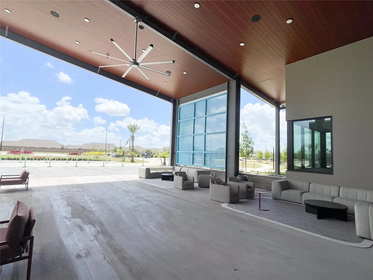
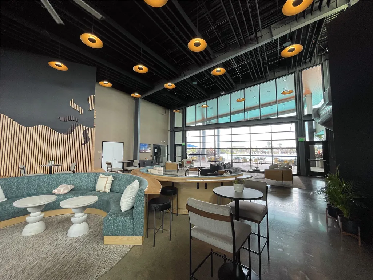
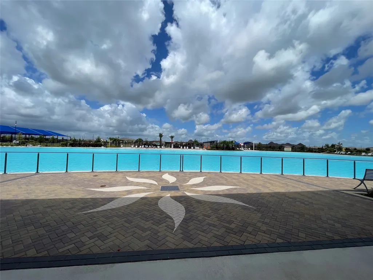
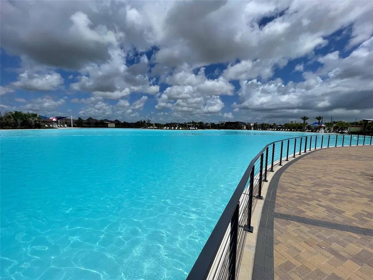
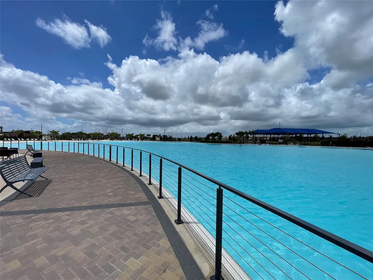
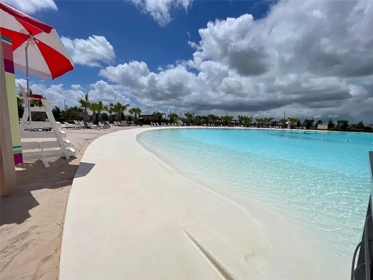
Step inside this impressive foyer and discover an open-concept gourmet island kitchen featuring elegant quartz countertops, premium stainless steel appliances, a single-bowl farmhouse-style sink, and a convenient corner walk-in pantry. The spacious dining area flows seamlessly into a generous living room, perfect for entertaining family and friends. The privately located primary suite is a true retreat, boasting a luxurious garden bath with dual vanities, a separate soaking tub and shower, and an oversized walk-in closet. Well-sized secondary bedrooms offer flexibility and comfort, while the convenient indoor utility room keeps daily tasks effortless. Outside, enjoy the covered patio, full sprinkler system, tankless water heater, and a host of other energy-efficient upgrades that enhance comfort and lower costs. This thoughtfully designed home blends modern luxury with practical living. Amenities include: Beach, pool, trials, clubhouse, fitness center, lake, pickleball courts.
| Elementary School | Middle School | High School |
|---|---|---|
| ROYAL ELEMENTARY SCHOOL Elementary School | ROYAL JUNIOR HIGH SCHOOL Middle School | ROYAL HIGH SCHOOL High School |
| Price History | |
|---|---|
| 6/21/2026 | Listed $320,000 |
| 7/21/2026 | 1$317,000 |
| 8/3/2026 | 1$315,000 |
General Features
| Country | US |
|---|---|
| Sewer | PublicSewer |
| Heating | Central,Electric |
| Cooling | CentralAir,Electric |
| Roof | Composition |
| Appliances | Dishwasher,Disposal,GasRange,Microwave,Oven,InstantHotWater,Refrigerator,TanklessWaterHeater,Washer |
| HOA Fee | 1000 |
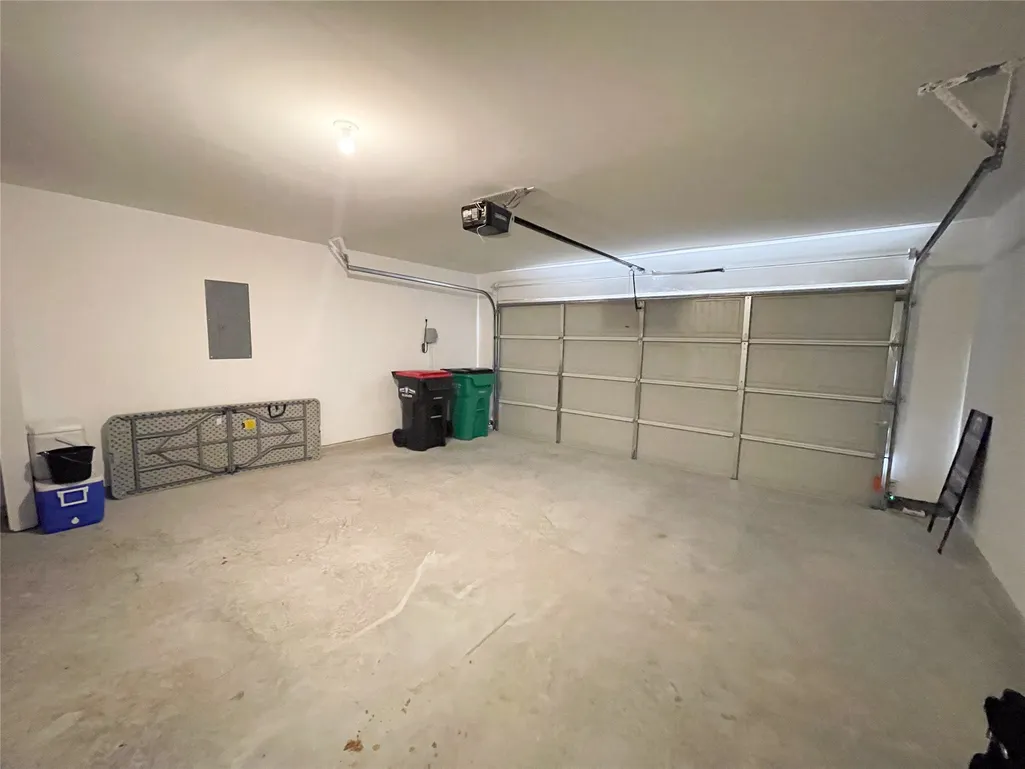
| Garage Spaces | 2 |
| Association Fee Includes | Clubhouse,CommonAreas,Other |
| Patio/Porch Features | Covered,Deck,Patio |
| Architectural Style | Traditional |
| Pool Features | Association |
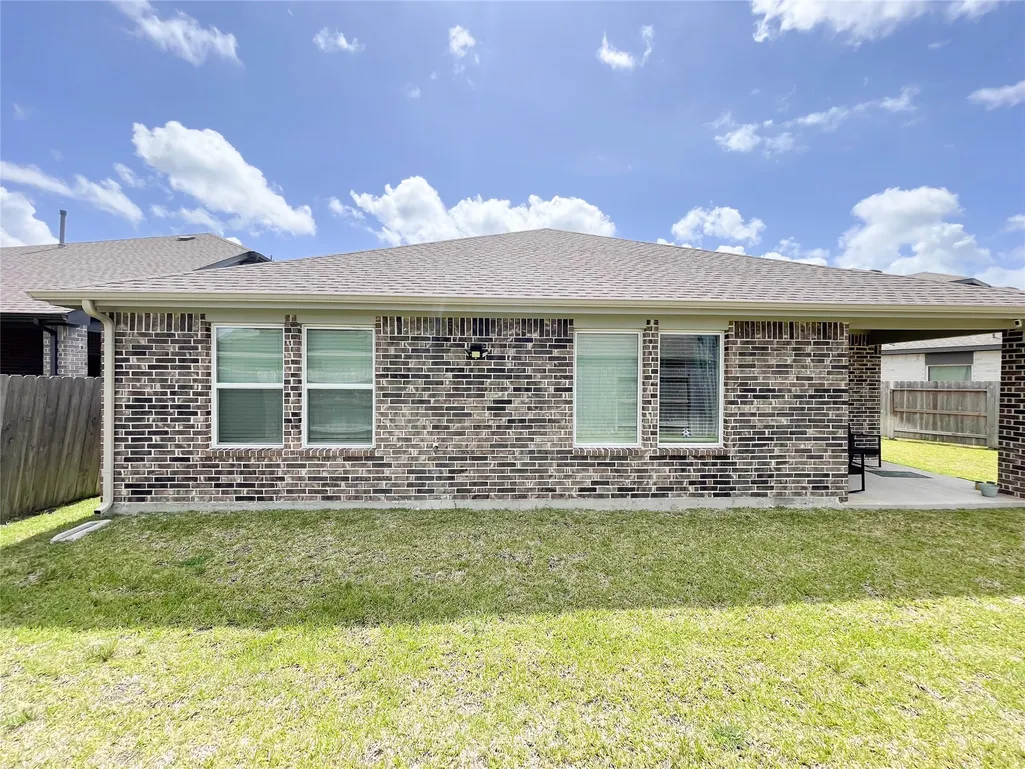
| Construction Materials | Brick,WoodSiding |
| Year Built | 2023 |
| Stories Count | 1 |
| Levels | One |
| Property Subtype | Detached |
| Tax Year | 2025 |
| Ownership | Full Ownership |
| Community Features | CommunityPool,MasterPlannedCommunity |
| Assoc Fee Paid Per | Annually |
| County | Waller |
| New Construction | false |
| Property Type | Residential |
| Association Amenities | Clubhouse,FitnessCenter,MeetingBanquetPartyRoom,PartyRoom,Playground,Pickleball,Pool,TennisCourts,Trails |
| HOA | true |
| Attached Garage | true |
| Energy Efficient | RadiantAtticBarrier,Insulation,Thermostat,WaterHeater,Windows |
| Subdivision Name | Sunterra Sec 49 |
| Garage Y/N | true |
| Green Indoor Air Quality | Ventilation |
| Total Rooms | 5 |
| Full Baths | 2 |
| Status | Active |
| Directions | From 99 exit Clay and turn left. Go down until you arrive at Katy Hockey and make a right. Turn left on Stockdick then a right on Del Sol Ridge LN, left on Blue Beetle Ridge, home on the left before the turn |
| ModificationTimestamp | 2026-08-10T19:56:03.250-00:00 |
| High School | ROYAL HIGH SCHOOL |
| City | Katy |
| Disclosures | SellerDisclosure |
| Association Name | PMG |
| High School District | 44 - Royal |
| MLS Area | 26 |
| Lot Size Units | SquareFeet |
| Green Building Verification Type | HersIndexScore |
| Elementary School | ROYAL ELEMENTARY SCHOOL |
| Tax Annual Amount | 10492 |
| Middle/Junior High School | ROYAL JUNIOR HIGH SCHOOL |
| MLS Area Minor | Brookshire |
| Lease Considered Y/N | false |
| Standard Status | Active |
| Middle/Junior School District | 44 - Royal |
| Elementary School District | 44 - Royal |
| Year Built Source | PublicRecords |
| PostalCity | Katy |
| Legal Description | S800049 SUNTERRA 49 BLK 3 LOT 6 |
Interior Features
| Interior Amenities | AllBedroomsDown,DoubleVanity,EnSuiteBathroom,InstantHotWater,KitchenIsland,KitchenFamilyRoomCombo,MainLevelPrimary,Pantry,QuartzCounters,SplitBedrooms,SoakingTub,SeparateShower,TubShower,WalkInClosets,CeilingFans,ProgrammableThermostat |
|---|---|
| Flooring | Carpet,Plank,Vinyl |
| Air Conditioning Y/N | true |
| Heating Y/N | true |
| Window Features | LowEmissivityWindows |
| Laundry Features | WasherHookup,ElectricDryerHookup |
| Total Bedrooms | 4 |
| Room Type | BreakfastRoomNook,EntryFoyer,FamilyRoom,LivingRoom |
| LivingAreaSource | Appraiser |
| Total Baths | 2 |
Exterior Features
| Exterior Amenities | CoveredPatio,Fence,Patio |
|---|---|
| Fencing | BackYard |
| Parking Features | Attached,Garage |
| Lot Features | Subdivision |
| Water Source | Public |
| Lot Size Area | 6743 |
| Foundation Details | Slab |
| Building Area Total | 1733 |
| Lot Size Acres | 0.1548 |
| Road Surface Type | Concrete |
| Lot Size Source | Appraiser |
| Private Pool | false |
Amenities
- Foreclosure
- Views
- Short Sale
- New Construction
- Adult 55+
- Lease To Own
- No HOA Fees
- Furnished
- Primary On Main
- Air Conditioning
- Seller Finance
- Green
- Fixer Upper
- Horse
- Golf
- Fireplace
- Deck
- Garage
- Basement
- Pool
Property vs Single Family Average in 77493
Price
Taxes
Year Built
 The information being provided by Houston Association of REALTORS, Inc. is for the consumer's personal, non-commercial use and may not be used for any purpose other than to identify prospective properties consumers may be interested in purchasing. Any information relating to real estate for sale referenced on this web site comes from the Internet Data Exchange (IDX) program of the Houston Association of REALTORS, Inc. This web site may reference real estate listing(s) held by a brokerage firm other
