
Eco Friendly


















Address
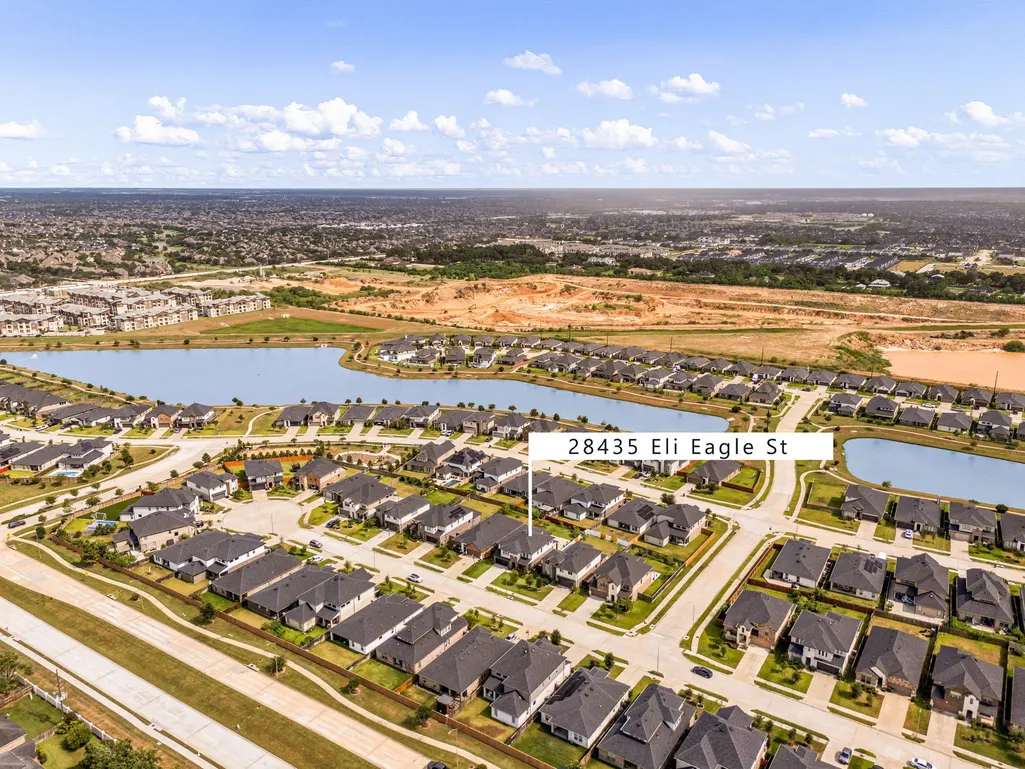
28435 Eli Eagle Street, Katy, TX
Price
$ 549,990
Property Attributes
- MLS#81282227
- TypeSingle Family
- Listing Status Active
- CountyFort Bend
- CityKaty
- Area36 Katy - Southwest
- NeighborhoodTamarron Sec 27
- Zip77494
- Style
- Year Built2021
- Taxes$ 14378
- Price$ 549,990
- Bedrooms4
- Full Bathrooms3
- Half Bathrooms1
- Sqr Footage3243
- Lot Size0.1762 Acres
Data Source:
Houston Association of REALTORS® (HAR)
Property Description
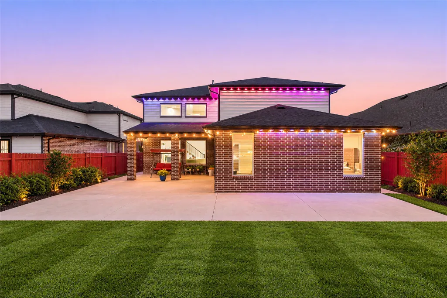
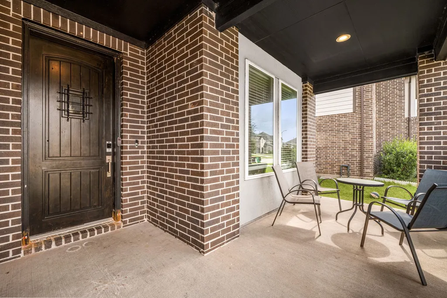
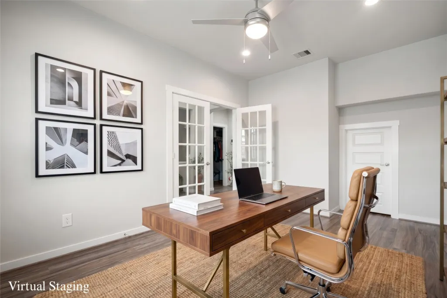
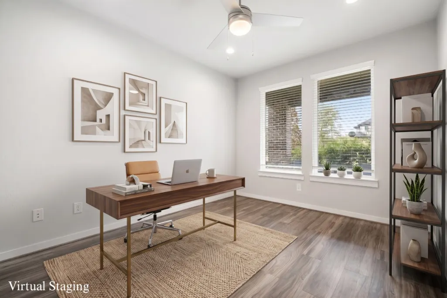
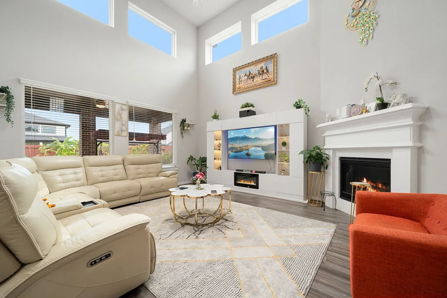
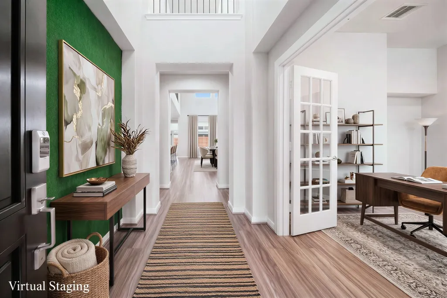
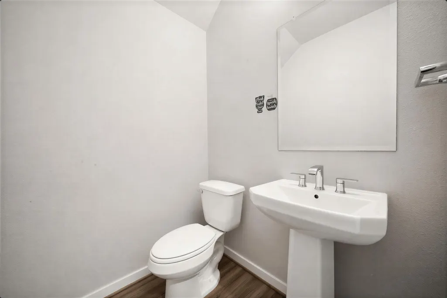
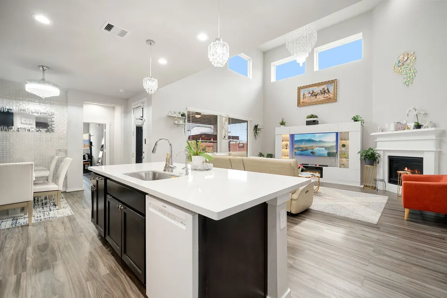
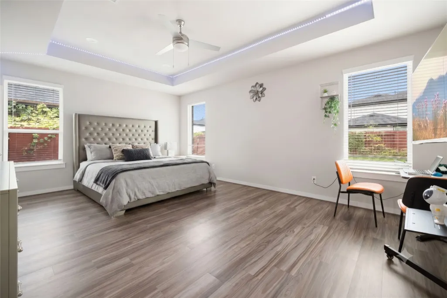
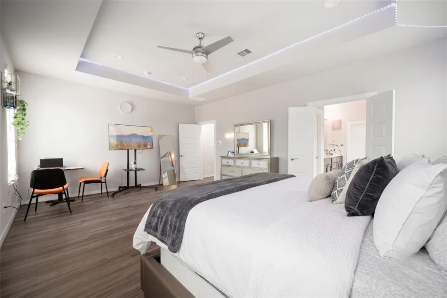
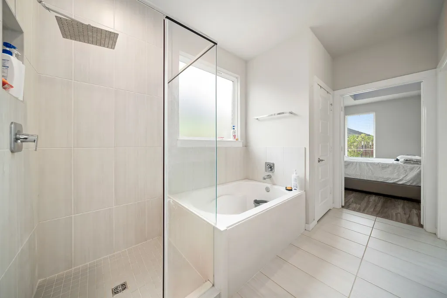
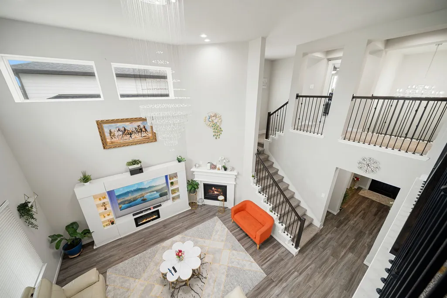
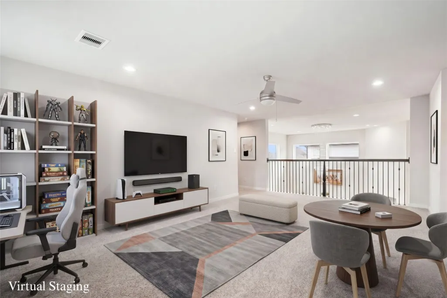
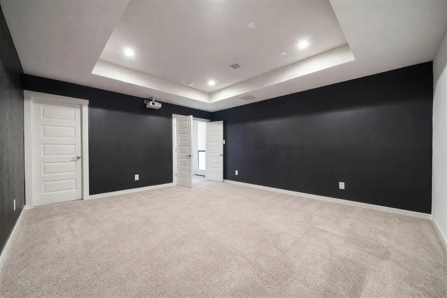
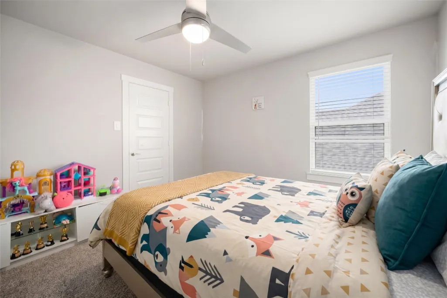
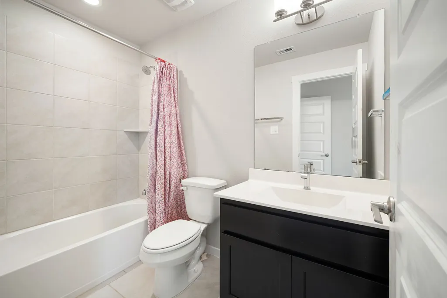
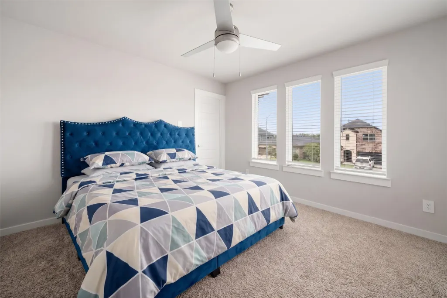
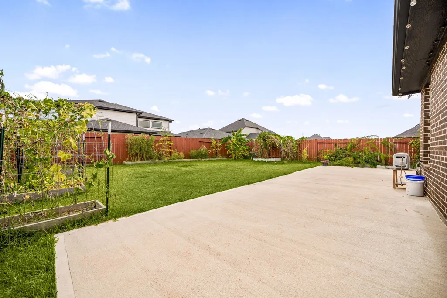
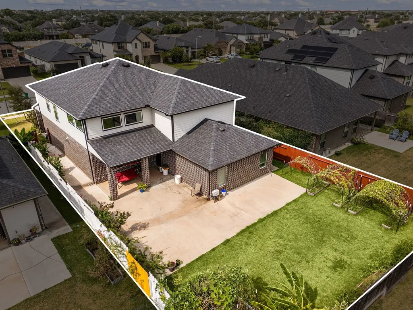
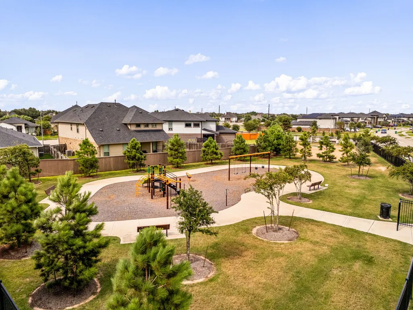
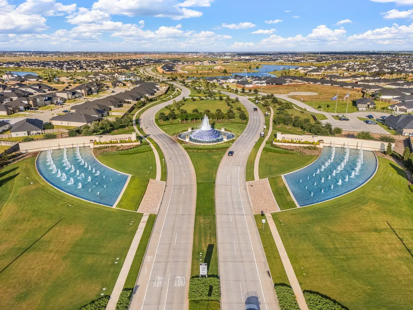
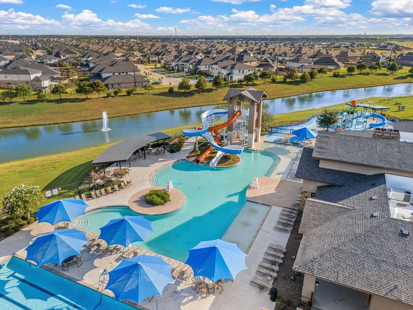
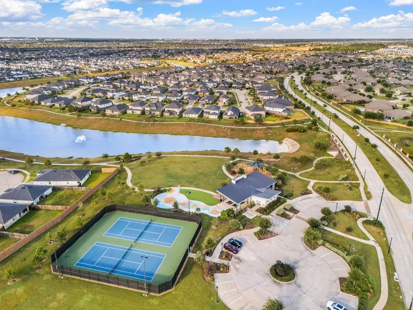
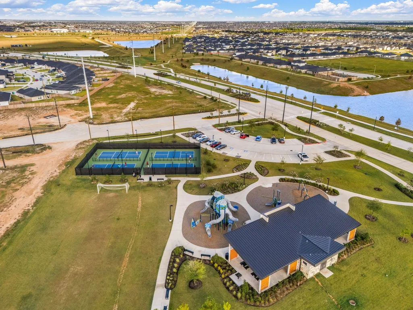
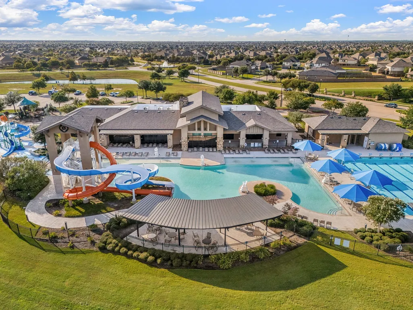
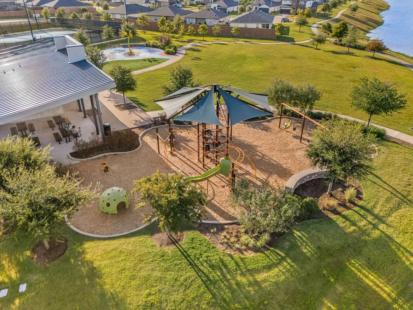
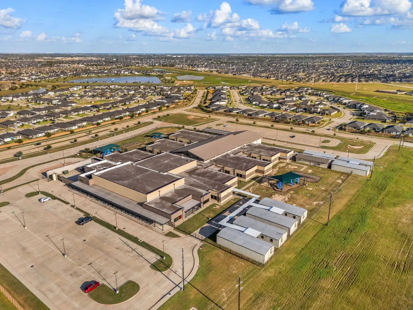
This stunning 2-story DR Horton home in sought-after Tamarron pairs a striking contemporary-modern elevation w/ a spacious, bright & upgraded interior. The open layout features a quartz island kitchen w/ SS appliances, dark cabinetry & seamless flow to the living area w/ fireplace. Enjoy 4 bedrooms, 3 baths, private office, 2nd-floor game room & dedicated media room w/ bar counter. The 1st-floor primary suite offers added privacy, while no carpet downstairs provides easy-care living. Upgrades include ceiling fans throughout, smart switches & door controls, security wiring, water softener, full sprinkler/irrigation system & gutters. Outside, enjoy a larger lot, extended concrete patio & 3-car garage. Tucked near the end of a quiet street & outside the flood zone, plus Tamarron's resort-style amenities - including tennis courts, waterpark, fitness center, 2 large lakes, scenic trails, highly regarded schools, shopping, dining & major roadways!
| Elementary School | Middle School | High School |
|---|---|---|
| WOLMAN ELEMENTARY SCHOOL Elementary School | ADAMS JUNIOR HIGH SCHOOL Middle School | JORDAN HIGH SCHOOL High School |
| Price History | |
|---|---|
| 8/11/2026 | Listed $549,990 |
General Features
| Country | US |
|---|---|
| Sewer | Public Sewer |
| Heating | Central,Gas |
| Cooling | Central Air,Electric |
| Roof | Composition |
| Appliances | Double Oven,Dishwasher,Electric Oven,Gas Cooktop,Disposal,Microwave,Trash Compactor,ENERGY STAR Qualified Appliances,Instant Hot Water,Water Softener Owned,Tankless Water Heater,Wine Refrigerator |
| HOA Fee | 1300 |
| Garage Spaces | 3 |
| Association Fee Includes | Other,Recreation Facilities |
| Patio/Porch Features | Covered,Deck,Patio,Porch |
| Architectural Style | Contemporary/Modern |
| Pool Features | Association |
| Security Features | Security System Owned,Smoke Detector(s) |
| Construction Materials | Brick |
| Year Built | 2021 |
| Stories Count | 2 |
| Levels | Two |
| Property Subtype | Detached |
| Tax Year | 2025 |
| Community Features | Community Pool,Master Planned Community |
| Assoc Fee Paid Per | Annually |
| County | Fort Bend |
| New Construction | false |
| Property Type | Residential |
| Association Amenities | Clubhouse,Sport Court,Dog Park,Fitness Center,Meeting/Banquet/Party Room,Party Room,Picnic Area,Playground,Park,Pool,Tennis Court(s),Trail(s) |
| HOA | true |
| Attached Garage | true |
| Energy Efficient | Appliances,HVAC,Lighting,Thermostat,Water Heater |
| Subdivision Name | Tamarron Sec 27 |
| Garage Y/N | true |
| Green Indoor Air Quality | Ventilation |
| Total Rooms | 15 |
| Full Baths | 3 |
| Status | Active |
| Directions | From Downtown Houston, take I-10 W toward Katy. Exit FM 1463, turn right on FM 1463, right on Tamarron Crossing, left on Forewalk Trace, right on Hazel Trail, right on Narrow Path, then right on Eli Eagle Street. The home will be on the left. |
| ModificationTimestamp | 2026-08-17T13:53:51.147-00:00 |
| High School | JORDAN HIGH SCHOOL |
| City | Katy |
| Disclosures | Seller Disclosure |
| Association Name | Tamarron Homeowners Association I |
| High School District | 30 - Katy |
| MLS Area | 36 |
| Lot Size Units | Square Feet |
| Green Building Verification Type | ENERGY STAR Certified Homes |
| Elementary School | WOLMAN ELEMENTARY SCHOOL |
| Tax Annual Amount | 14378 |
| Middle/Junior High School | ADAMS JUNIOR HIGH SCHOOL |
| MLS Area Minor | Katy - Southwest |
| Lease Considered Y/N | false |
| Virtual Tour | https://my.matterport.com/show/?m=oZqbdkNJsxP&brand=0&mls=1& |
| Builder Name | D.R. Horton |
| Standard Status | Active |
| Middle/Junior School District | 30 - Katy |
| Elementary School District | 30 - Katy |
| Year Built Source | Public Records |
| PostalCity | Katy |
| Legal Description | TAMARRON SEC 27, BLOCK 1, LOT 50 |
| AttributionContact | 832-479-1636 |
Interior Features
| Interior Amenities | Breakfast Bar,Balcony,Dry Bar,Double Vanity,Entrance Foyer,High Ceilings,Kitchen Island,Kitchen/Family Room Combo,Bath in Primary Bedroom,Pots & Pan Drawers,Pantry,Quartz Counters,Self-closing Cabinet Doors,Self-closing Drawers,Soaking Tub,Separate Shower,Tub Shower,Vanity,Vaulted Ceiling(s),Wired for Sound,Window Treatments |
|---|---|
| Flooring | Carpet,Plank,Tile,Vinyl |
| Total Fireplaces | 1 |
| Fireplace Features | Gas Log |
| Air Conditioning Y/N | true |
| Heating Y/N | true |
| Window Features | Window Coverings |
| Fireplace Y/N | true |
| Half Baths | 1 |
| Laundry Features | Washer Hookup,Electric Dryer Hookup,Gas Dryer Hookup |
| Total Bedrooms | 4 |
| Room Type | Breakfast Room/Nook,Entry/Foyer,Family Room,Game Room,Kitchen,Living Room,Media Room,Office,Utility Room,Half Bath |
| LivingAreaSource | Appraiser |
| Total Baths | 4 |
| Bedrooms Possible | 5 |
Exterior Features
| Exterior Amenities | Covered Patio,Deck,Fence,Sprinkler/Irrigation,Porch,Patio,Private Yard,Tennis Court(s) |
|---|---|
| Fencing | Back Yard |
| Parking Features | Additional Parking,Attached,Driveway,Electric Vehicle Charging Station(s),Garage,Garage Door Opener,Tandem |
| Lot Features | Subdivision,Side Yard |
| Water Source | Public |
| Lot Size Area | 7675 |
| Foundation Details | Slab |
| Building Area Total | 3243 |
| Lot Size Acres | 0.1762 |
| Road Surface Type | Concrete |
| Lot Size Source | Appraiser |
| Other Equipment | Reverse Osmosis System |
| Private Pool | false |
Amenities
- Foreclosure
- Views
- Short Sale
- New Construction
- Adult 55+
- Lease To Own
- No HOA Fees
- Furnished
- Primary On Main
- Air Conditioning
- Seller Finance
- Green
- Fixer Upper
- Horse
- Golf
- Fireplace
- Deck
- Garage
- Basement
- Pool
Property vs Single Family Average in 77494
Price
Taxes
Year Built
 The information being provided by Houston Association of REALTORS, Inc. is for the consumer's personal, non-commercial use and may not be used for any purpose other than to identify prospective properties consumers may be interested in purchasing. Any information relating to real estate for sale referenced on this web site comes from the Internet Data Exchange (IDX) program of the Houston Association of REALTORS, Inc. This web site may reference real estate listing(s) held by a brokerage firm other
