
New Construction
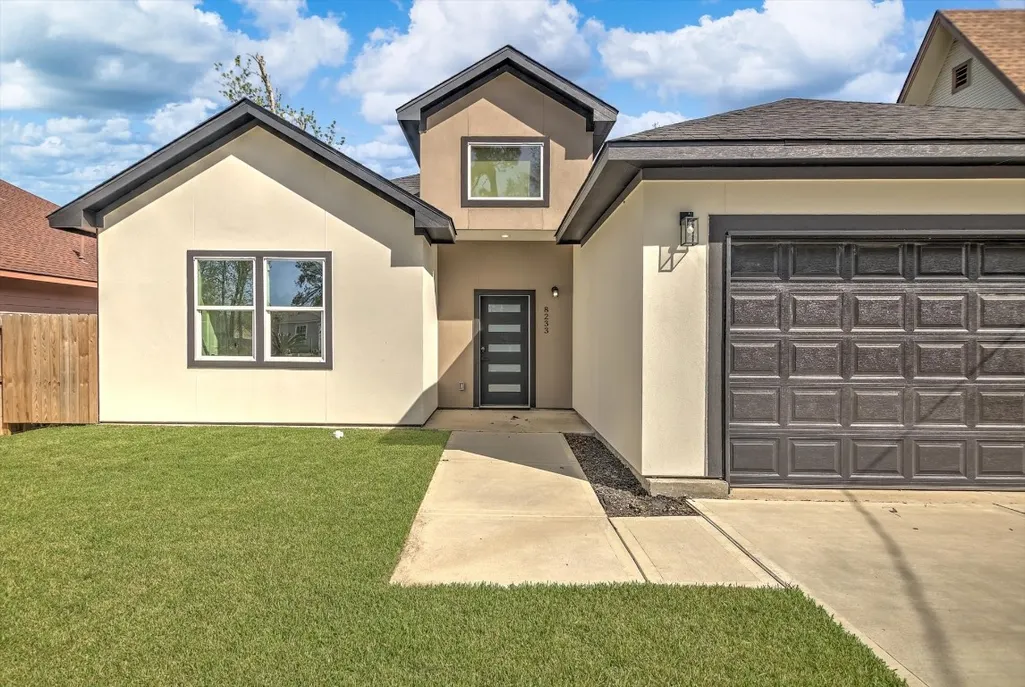
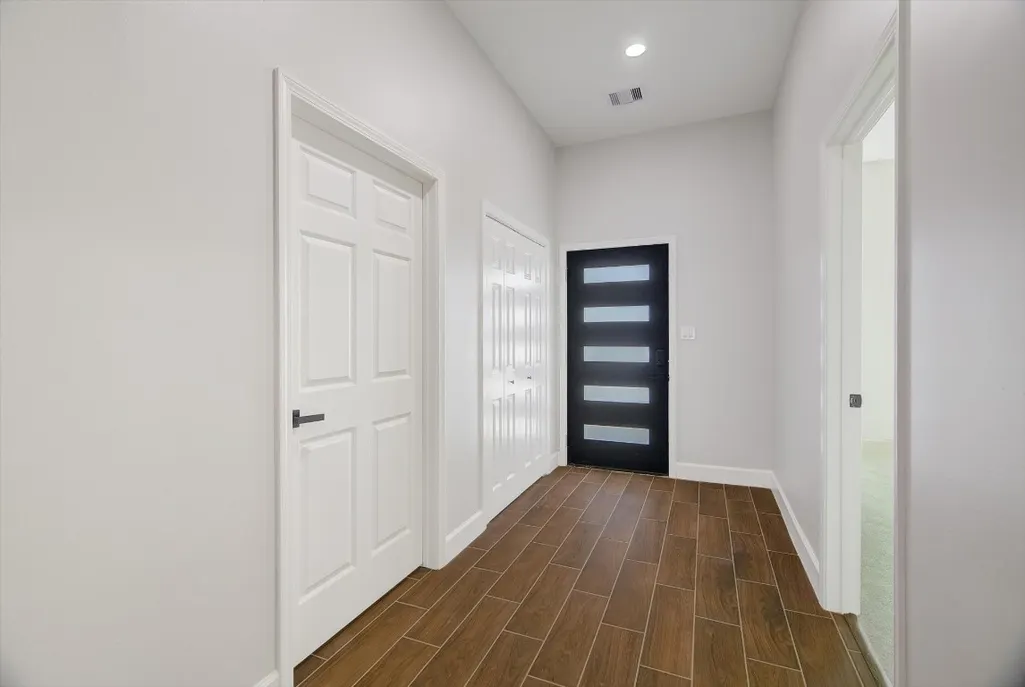
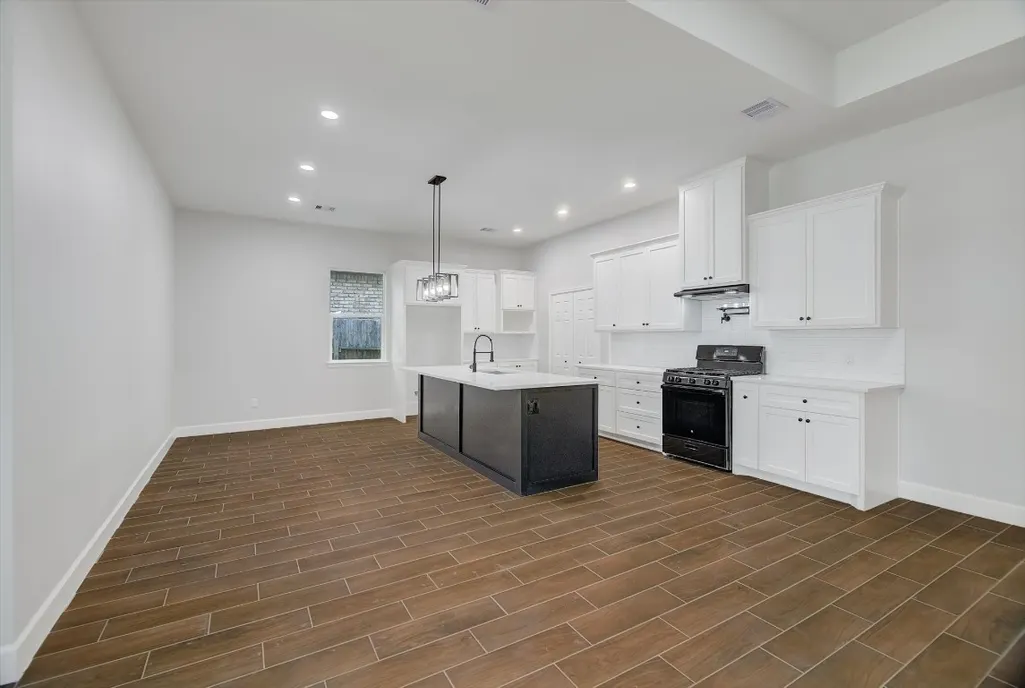
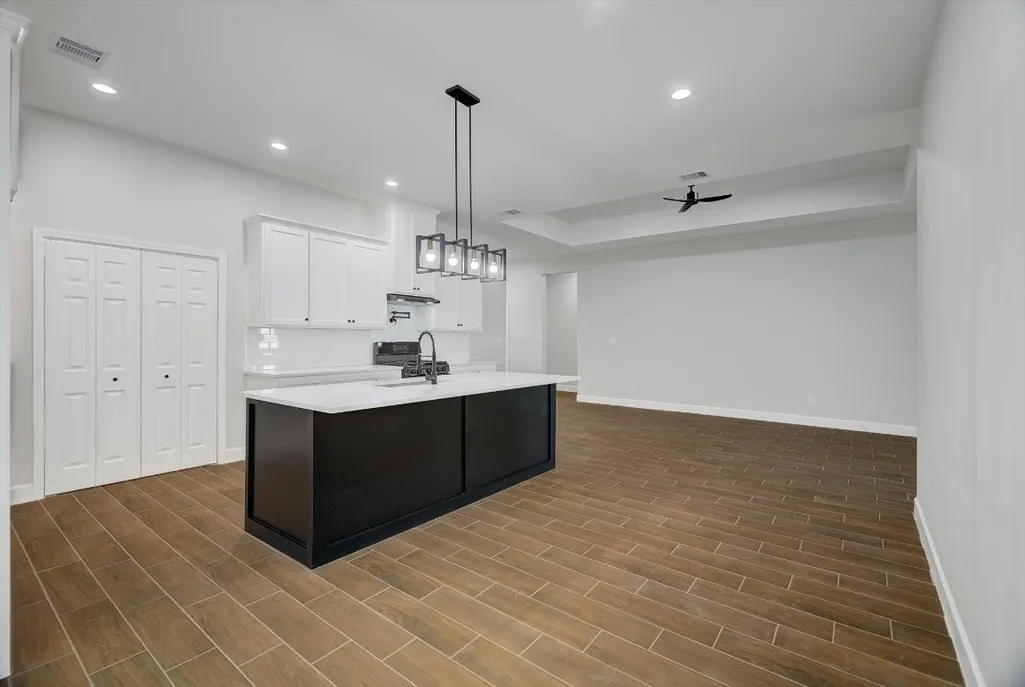
Address
8233 Sterlingshire Street, Houston, TX
Price
$ 320,000
Property Attributes
- MLS#81470881
- TypeSingle Family
- Listing Status Pending
- CountyHarris
- CityHouston
- Area2 Northeast Houston
- NeighborhoodMelbourne Place
- Zip77078
- Style
- Year Built2025
- Taxes$ 6033
- Price$ 320,000
- Bedrooms4
- Full Bathrooms3
- Half Bathrooms0
- Sqr Footage2061
- Lot Size0.1641 Acres
Data Source:
Houston Association of REALTORS® (HAR)
Property Description
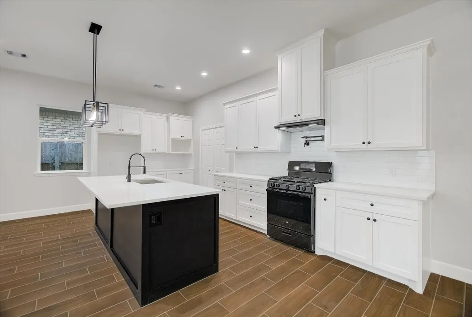
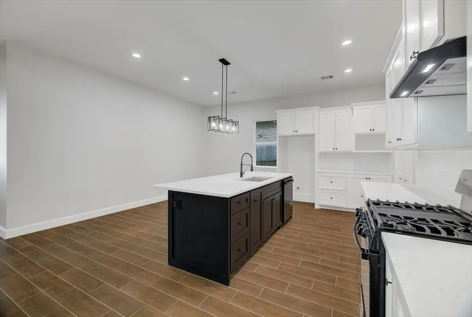
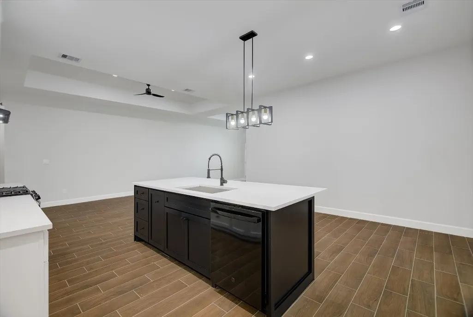
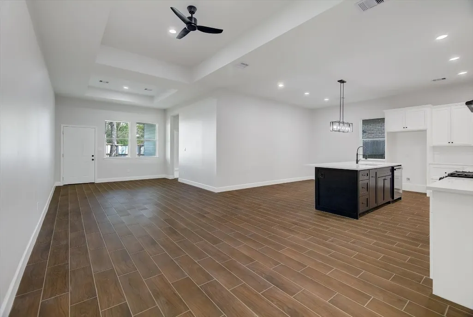
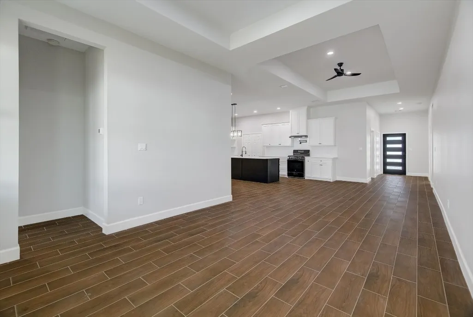
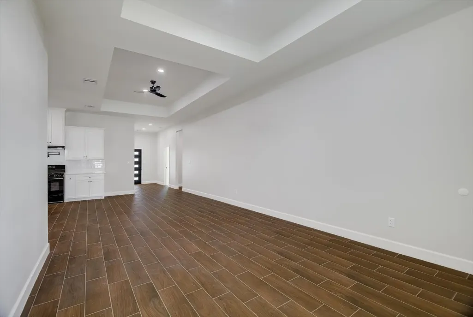
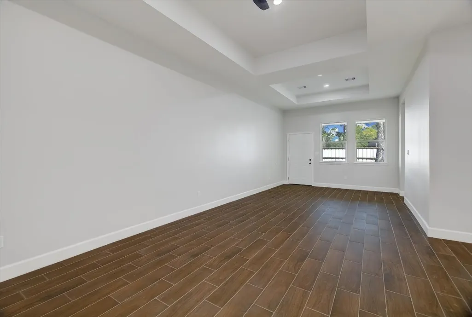
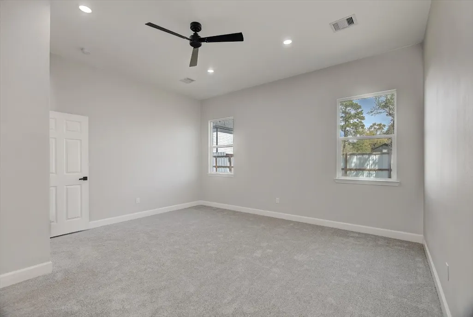

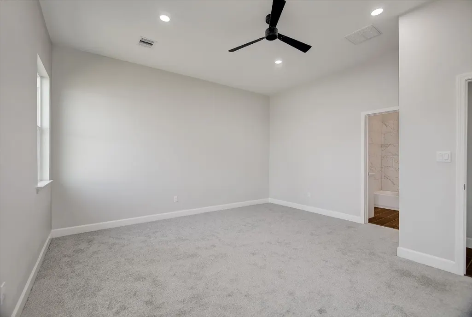
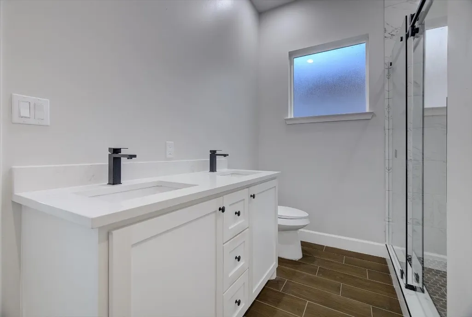

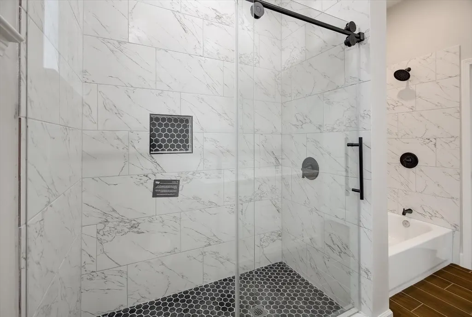
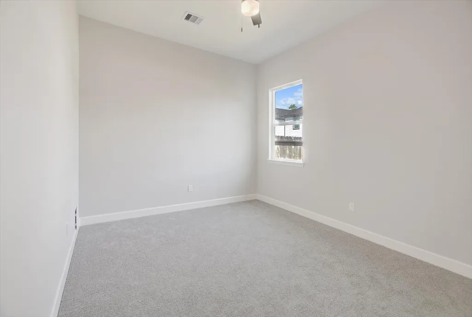
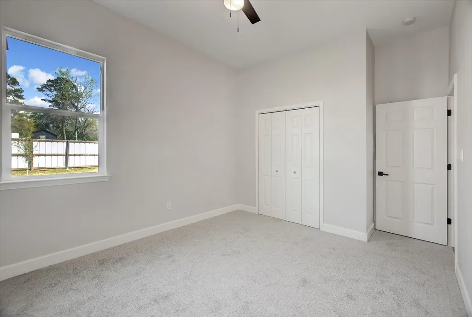
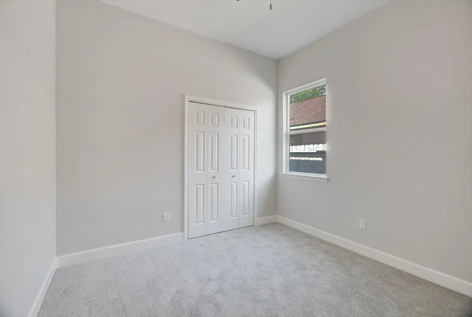
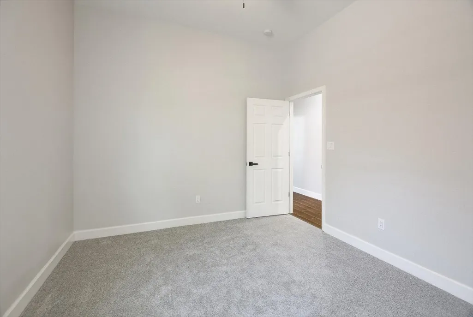
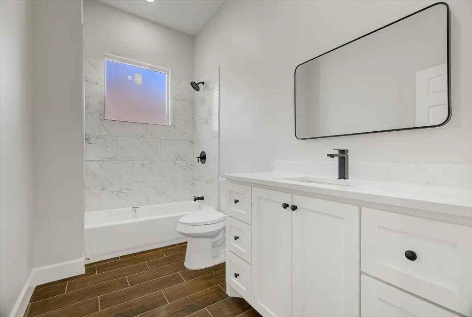
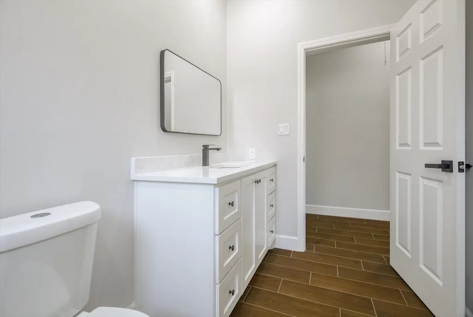
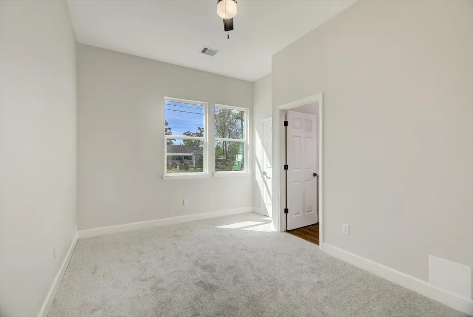
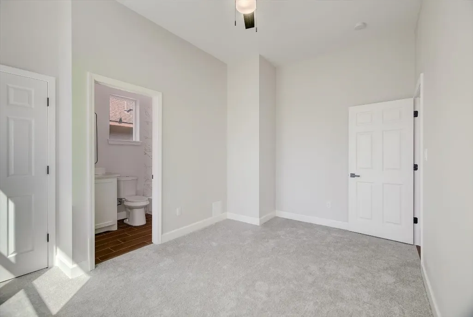

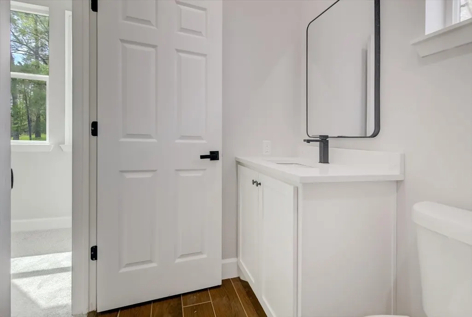
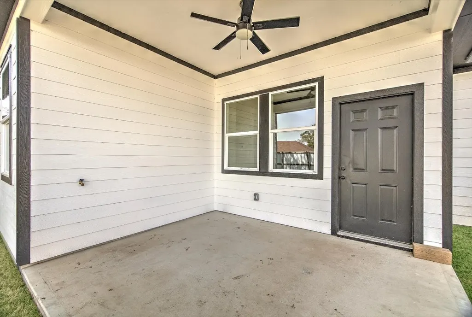
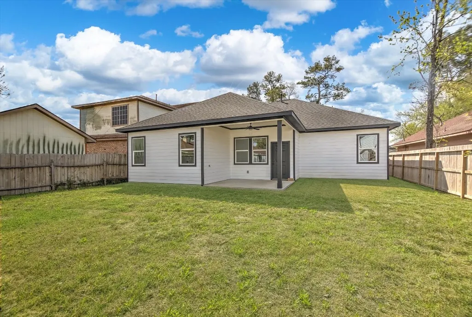
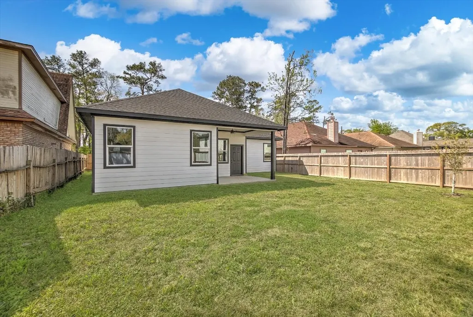
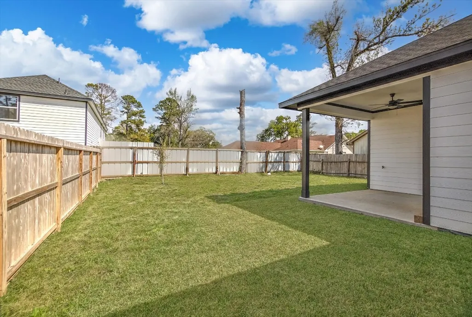
Welcome to this beautiful new construction home located in a quiet and growing community just minutes from US-I-59/I-69, with convenient access to Chick-fil-A, Raising Cane’s, Chipotle, and nearby retail. Enjoy an easy commute with a straight shot down Wayside Drive directly to the Inner Loop/610, making access to downtown and central Houston simple. This thoughtfully designed home features a bright open-concept layout, modern finishes, and the peace of mind of updated major systems, including electrical, plumbing, and roof, along with a fully fenced backyard. Step outside to a perfect for relaxing evenings, gatherings, or weekend barbecues. The thoughtfully designed bedrooms and bathrooms offer comfort and functionality throughout the home, while the versatile fourth bedroom can easily be converted into a home office, playroom, or fitness space, complemented by a bonus en-suite bathroom for added convenience and flexibility.
| Elementary School | Middle School | High School |
|---|---|---|
| HILLIARD ELEMENTARY SCHOOL Elementary School | FOREST BROOK MIDDLE SCHOOL Middle School | NORTH FOREST HIGH SCHOOL High School |
| Price History | |
|---|---|
| 3/11/2026 | Listed $335,000 |
| 4/28/2026 | 1$330,000 |
| 6/16/2026 | 3$320,000 |
General Features
| Country | US |
|---|---|
| Heating | Central,Gas |
| Cooling | Central Air,Electric |
| Roof | Composition |
| Appliances | Dishwasher,Gas Oven,Gas Range |
| Garage Spaces | 2 |
| Patio/Porch Features | Covered,Deck,Patio |
| Architectural Style | Contemporary/Modern,Other |
| Security Features | Smoke Detector(s) |
| Construction Materials | Stucco |
| Year Built | 2025 |
| Stories Count | 1 |
| Levels | One |
| Property Subtype | Detached |
| Tax Year | 2025 |
| County | Harris |
| New Construction | true |
| Property Type | Residential |
| Attached Garage | true |
| Subdivision Name | Melbourne Place |
| Garage Y/N | true |
| Total Rooms | 4 |
| Full Baths | 3 |
| Status | Pending |
| Directions | From Downtown Houston, take I-69/US-59 North (Eastex Freeway) toward Cleveland. Continue north and take the exit toward Tidwell Rd. Turn right onto Tidwell Rd and continue east. Turn left onto Mesa Dr, then turn right onto Sterlingshire St. Continue on Sterlingshire St to 8233 Sterlingshire St, Houston, TX 77078, which will be on your right. Please use preferred GPS/navigation system for most accurate directions. |
| ModificationTimestamp | 2026-08-31T05:17:54.597-00:00 |
| High School | NORTH FOREST HIGH SCHOOL |
| City | Houston |
| Disclosures | None |
| High School District | 27 - Houston |
| MLS Area | 2 |
| Lot Size Units | Square Feet |
| Elementary School | HILLIARD ELEMENTARY SCHOOL |
| Tax Annual Amount | 6033 |
| Middle/Junior High School | FOREST BROOK MIDDLE SCHOOL |
| Property Condition | New Construction |
| MLS Area Minor | Northeast Houston |
| Lease Considered Y/N | false |
| Builder Name | Santos Builders LLC |
| Standard Status | Pending |
| Occupancy Type | Vacant |
| Middle/Junior School District | 27 - Houston |
| Elementary School District | 27 - Houston |
| Year Built Source | Builder |
| PostalCity | Houston |
| Legal Description | LT 69 BLK 5 MELBOURNE PLACE |
Interior Features
| Interior Amenities | All Bedrooms Down,Crown Molding,Double Vanity,En Suite Bathroom,High Ceilings,Kitchen Island,Multiple Primary Suites,Pantry,Pot Filler,Quartz Counters,Self-closing Cabinet Doors,Self-closing Drawers,Soaking Tub,Tub Shower,Walk-In Pantry,Walk-In Closet(s),Ceiling Fan(s),Kitchen/Dining Combo |
|---|---|
| Air Conditioning Y/N | true |
| Heating Y/N | true |
| BuyerOfficeEmail | chance@cbarealtors.com |
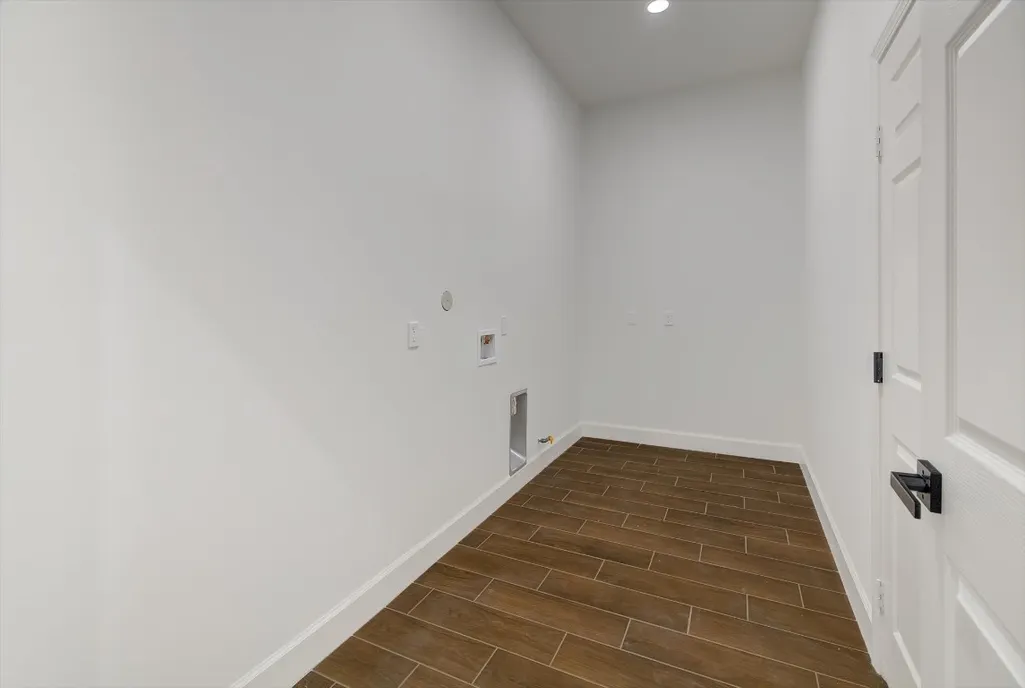
| Laundry Features | Washer Hookup,Gas Dryer Hookup |
| Total Bedrooms | 4 |
| Room Type | Kitchen,Office |
| LivingAreaSource | Appraiser |
| Total Baths | 3 |
Exterior Features
| Exterior Amenities | Covered Patio,Deck,Fence,Patio,Private Yard |
|---|---|
| Fencing | Back Yard,Partial |
| Parking Features | Attached,Garage |
| Lot Features | Cleared,Subdivision,Backs to Greenbelt/Park |
| Water Source | Public |
| Lot Size Area | 7150 |
| Foundation Details | Slab |
| Building Area Total | 2061 |
| Lot Size Acres | 0.1641 |
| Lot Size Source | Appraiser |
| Private Pool | false |
Amenities
- Foreclosure
- Views
- Short Sale
- New Construction
- Adult 55+
- Lease To Own
- No HOA Fees
- Furnished
- Primary On Main
- Air Conditioning
- Seller Finance
- Green
- Fixer Upper
- Horse
- Golf
- Fireplace
- Deck
- Garage
- Basement
- Pool
Property vs Single Family Average in 77078
Price
Taxes
Year Built
 The information being provided by Houston Association of REALTORS, Inc. is for the consumer's personal, non-commercial use and may not be used for any purpose other than to identify prospective properties consumers may be interested in purchasing. Any information relating to real estate for sale referenced on this web site comes from the Internet Data Exchange (IDX) program of the Houston Association of REALTORS, Inc. This web site may reference real estate listing(s) held by a brokerage firm other
