
Address
10203 Camden Circle, Magnolia, TX
Price
$ 1,669,990
Property Attributes
- MLS#93572603
- TypeSingle Family
- Listing Status Active
- CountyMontgomery
- CityMagnolia
- Area15 Magnolia/1488 East
- NeighborhoodWoodlane Forest 02
- Zip77354
- Style
- Year Built2019
- Taxes$ 20036
- Price$ 1,669,990
- Bedrooms4
- Full Bathrooms4
- Half Bathrooms1
- Sqr Footage3769
- Lot Size5 Acres
Data Source:
Houston Association of REALTORS® (HAR)
Property Description
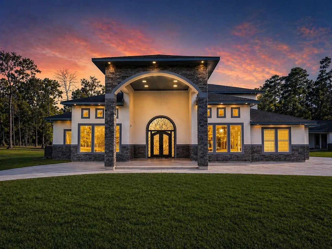
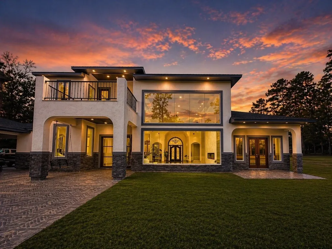
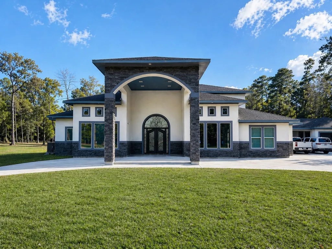
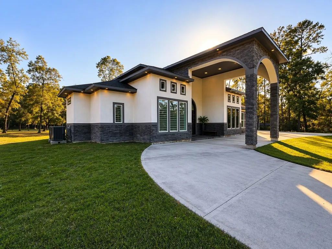
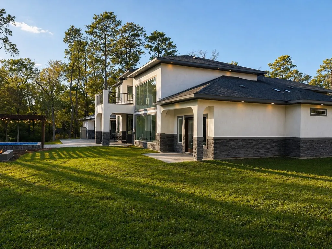
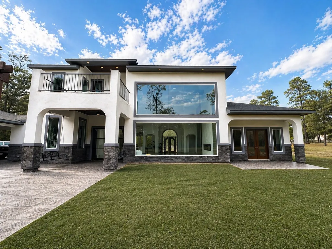
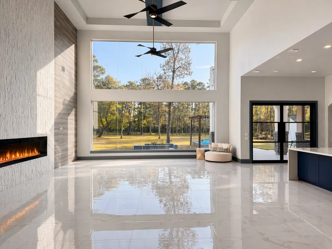
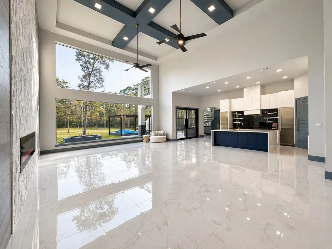
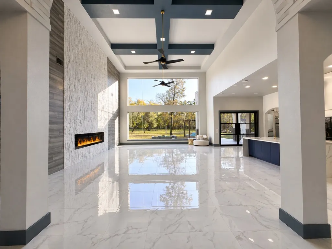
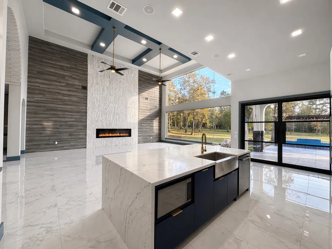
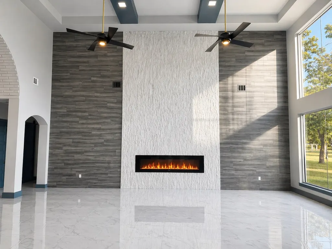
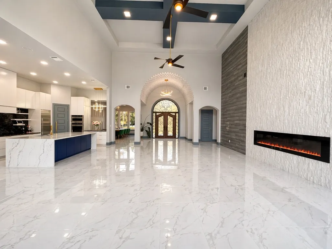
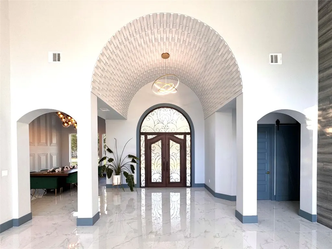
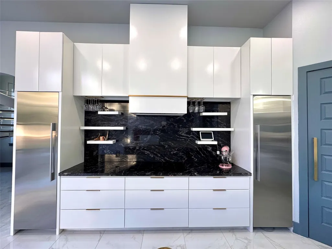
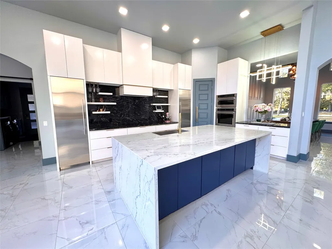
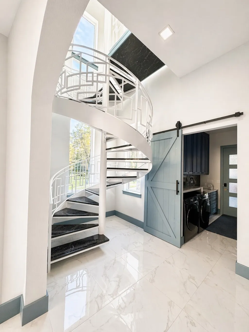
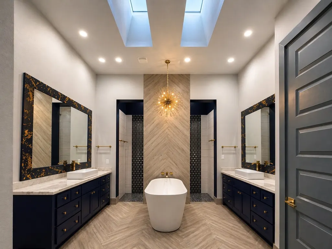
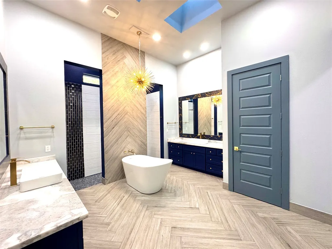
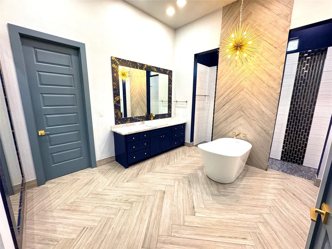
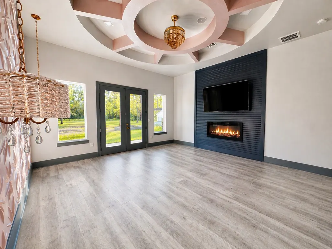
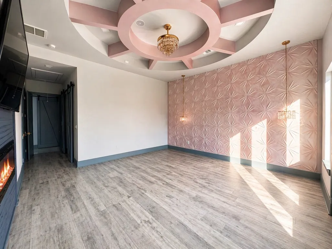
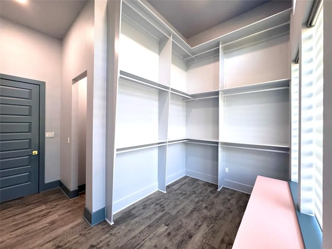
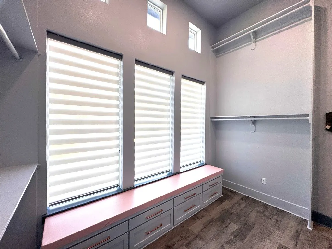
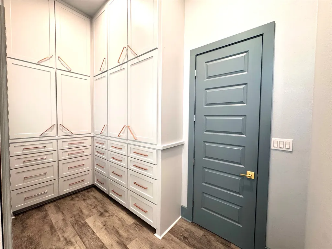
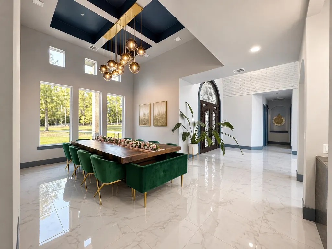
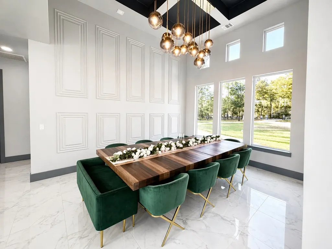
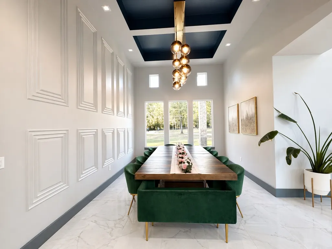
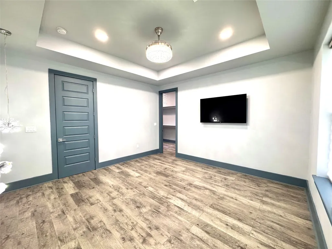
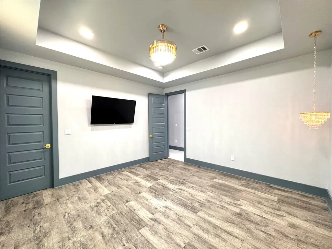
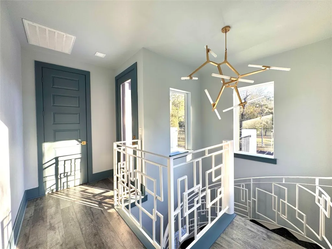
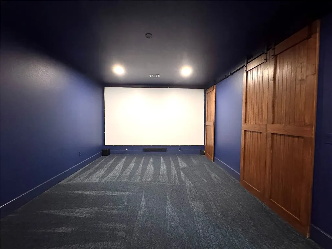
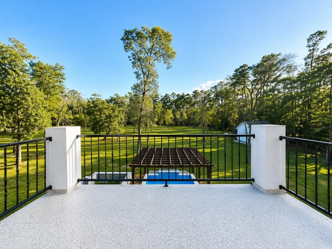
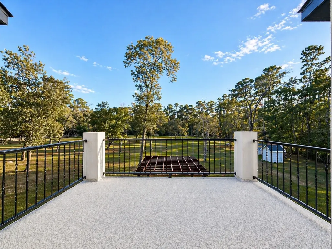
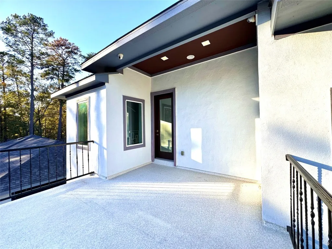
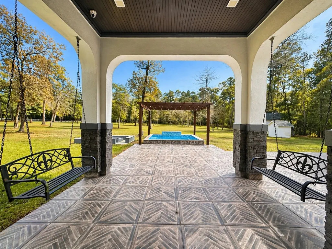
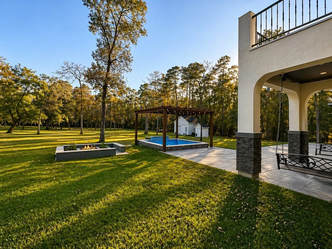
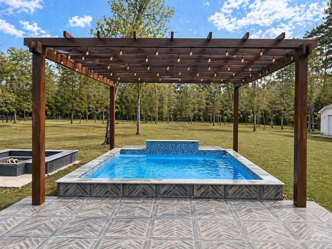
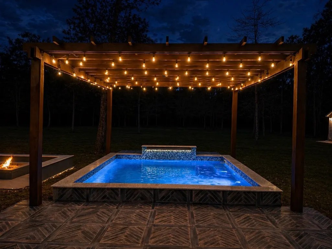
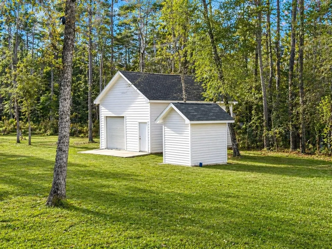
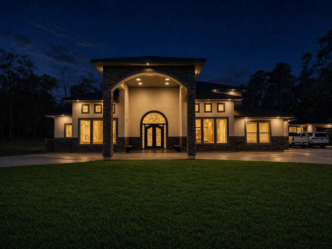
Stunning 5-acre estate offering 4 bedrooms, 4.5 baths, and exceptional living spaces. The two-story living room features dramatic floor-to-ceiling butt-glass windows overlooking the firepit and 12’x12’ heated pool and hot tub. The private primary suite includes a fireplace, covered patio, spa-like bath with soaking tub, dual-entry rain shower, dual vanities with full-height mirrors, and a spacious walk-in closet. Two secondary bedrooms are tucked away off a private hallway and share an oversized walk-in closet that can be divided into two. A second-floor media room offers a full bath and balcony access. Separate mother-in-law/guest suite with full bath and kitchen (not shown in photos). Gated entry with circular drive, carport, garage, porte-cochère, corner lot, and secondary access from Carrington Dr.
| Elementary School | Middle School | High School |
|---|---|---|
| TOM R. ELLISOR ELEMENTARY SCHOOL Elementary School | BEAR BRANCH JUNIOR HIGH SCHOOL Middle School | MAGNOLIA HIGH SCHOOL High School |
| Price History | |
|---|---|
| 1/15/2026 | Listed $1,799,990 |
| 6/14/2026 | 3$1,749,990 |
| 7/28/2026 | 3$1,699,990 |
| 8/18/2026 | 2$1,669,990 |
General Features
| Country | US |
|---|---|
| Sewer | Septic Tank |
| Heating | Central,Electric |
| Cooling | Central Air,Electric |
| Roof | Composition |
| Appliances | Dishwasher,Disposal,Microwave |
| HOA Fee | 165 |
| Garage Spaces | 2 |
| Architectural Style | Contemporary/Modern |
| Pool Features | Heated,In Ground |
| Security Features | Security Gate |
| Construction Materials | Stone,Stucco |
| Year Built | 2019 |
| Stories Count | 2 |
| Levels | Two |
| Property Subtype | Detached |
| Tax Year | 2025 |
| Assoc Fee Paid Per | Annually |
| County | Montgomery |
| New Construction | false |
| Property Type | Residential |
| HOA | true |
| Attached Garage | false |
| Subdivision Name | Woodlane Forest 02 |
| Garage Y/N | true |
| Total Rooms | 18 |
| Full Baths | 4 |
| Status | Active |
| Directions | From I-45 North, take Exit 1488 and head west on FM 1488 toward Magnolia. Continue on FM 1488, then turn right onto Carriage Hills Blvd. Turn right onto Camden Circle. The property at 10203 Camden Circle is on a corner lot with secondary access from Carrington Dr. |
| ModificationTimestamp | 2026-08-18T15:04:23.200-00:00 |
| High School | MAGNOLIA HIGH SCHOOL |
| City | Magnolia |
| Disclosures | Seller Disclosure |
| Association Name | Woodlane Forest Civic Assoc. |
| High School District | 36 - Magnolia |
| MLS Area | 15 |
| Lot Size Units | Square Feet |
| Carport Spaces | 2 |
| Carport Y/N | true |
| Elementary School | TOM R. ELLISOR ELEMENTARY SCHOOL |
| Tax Annual Amount | 20036 |
| Middle/Junior High School | BEAR BRANCH JUNIOR HIGH SCHOOL |
| MLS Area Minor | Magnolia/1488 East |
| Lease Considered Y/N | false |
| Standard Status | Active |
| Middle/Junior School District | 36 - Magnolia |
| Elementary School District | 36 - Magnolia |
| Year Built Source | Public Records |
| PostalCity | Magnolia |
| Legal Description | WOODLANE FOREST 02, LOT 129, ACRES 5.000 |
Interior Features
| Interior Amenities | All Bedrooms Down,Dual Sinks,Double Vanity,Kitchen Island,Kitchen/Family Room Combo,Pantry,Self-closing Cabinet Doors,Self-closing Drawers,Sink,Soaking Tub,Separate Shower,Walk-In Pantry,Walk-In Closet(s) |
|---|---|
| Total Fireplaces | 2 |
| Air Conditioning Y/N | true |
| Heating Y/N | true |
| Fireplace Y/N | true |
| Half Baths | 1 |
| Total Bedrooms | 4 |
| Room Type | Guest Quarters,Media Room,Utility Room |
| LivingAreaSource | Appraiser |
| Total Baths | 5 |
Exterior Features
| Parking Features | Attached Carport,Circular Driveway,Detached,Electric Gate,Garage |
|---|---|
| Lot Features | Corner Lot,Cul-De-Sac,Subdivision,Wooded |
| Water Source | Well |
| Lot Size Area | 217800 |
| Foundation Details | Slab |
| Building Area Total | 3769 |
| Lot Size Acres | 5 |
| Lot Size Source | Appraiser |
| Other Equipment | Reverse Osmosis System |
| Private Pool | true |
Amenities
- Foreclosure
- Views
- Short Sale
- New Construction
- Adult 55+
- Lease To Own
- No HOA Fees
- Furnished
- Primary On Main
- Air Conditioning
- Seller Finance
- Green
- Fixer Upper
- Horse
- Golf
- Fireplace
- Deck
- Garage
- Basement
- Pool
Property vs Single Family Average in 77354
Price
Taxes
Year Built
 The information being provided by Houston Association of REALTORS, Inc. is for the consumer's personal, non-commercial use and may not be used for any purpose other than to identify prospective properties consumers may be interested in purchasing. Any information relating to real estate for sale referenced on this web site comes from the Internet Data Exchange (IDX) program of the Houston Association of REALTORS, Inc. This web site may reference real estate listing(s) held by a brokerage firm other
